Loft Office Design: Modern Office Interiors in Tashkent
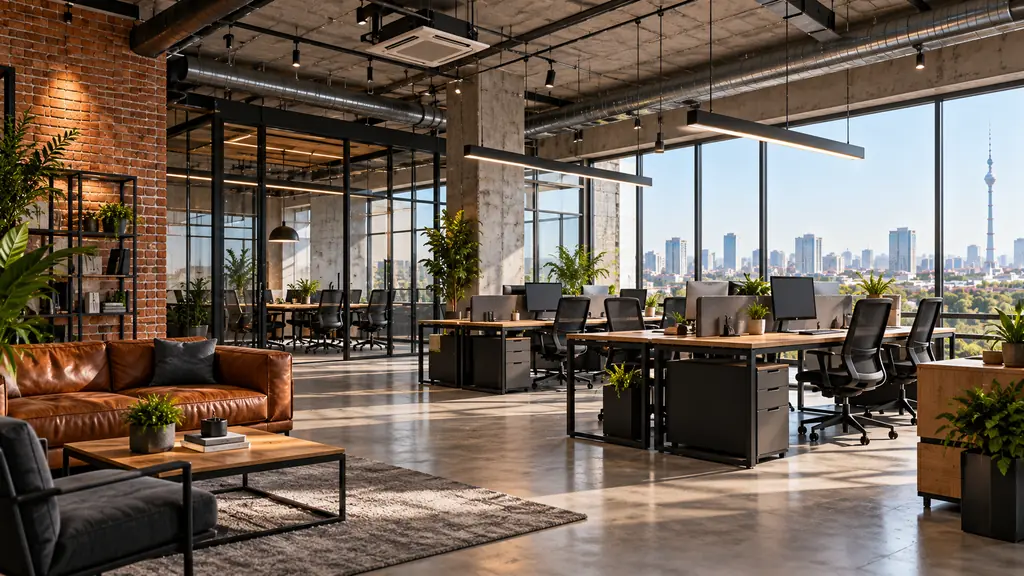
A loft-style office combines distinctive architectural features with practical everyday functionality. Exposed ceiling structures, textured finishes, metal details and minimalist furniture define this interior style. When properly designed, a loft office can suit businesses of all sizes, from small creative agencies to large commercial companies in Tashkent.
Loft Office Design: How to Create a Distinctive Interior
The main challenge when designing an office is balancing visual appeal with practicality. The interior should reflect the company’s identity, support employee productivity and create a positive impression on visitors.
Unlike traditional offices with neutral finishes, loft office design embraces exposed building services, expressive textures and contrasting materials. However, every element should serve a practical purpose or contribute to the overall design concept.
Key Elements of Loft Office Interiors
Creating an industrial atmosphere does not necessarily require a complete renovation. A few carefully selected design features can be enough:
- Walls featuring brick, concrete or mineral plaster textures.
- Metal structures, open shelving and glass partitions.
- Desks with wooden tops, minimalist chairs and functional storage systems.
- Pendant lights, track lighting and directional light sources.
- Decorative panels, branded graphics and accent walls.
The most successful interiors combine raw textures with refined furniture and a well-planned lighting scheme. This approach creates a deliberate, finished look rather than making the office appear unfinished.
Colour Palettes and Finishing Materials
A loft office can be built around graphite, grey, natural wood, off-white and white tones. Black metal structures emphasise the geometry of the space, while wooden surfaces make the interior feel warmer and more welcoming.
When selecting finishes, consider not only appearance but also durability and maintenance. High-traffic areas benefit from hard-wearing surfaces that are easy to clean and repair. If branded graphics will be installed on the walls, the surface must be suitable for the chosen application method.
Loft Office Design: Planning Functional Work Areas
Even high-quality finishes cannot compensate for an inconvenient layout. Before work begins, determine how employees will move around the office, where meetings will take place and which areas require a quieter environment.
How to Organise the Office Layout
Workstations should be positioned with natural light, electrical outlets and circulation routes in mind. Meeting rooms are best separated from the main work area, while the reception zone should be located near the entrance.
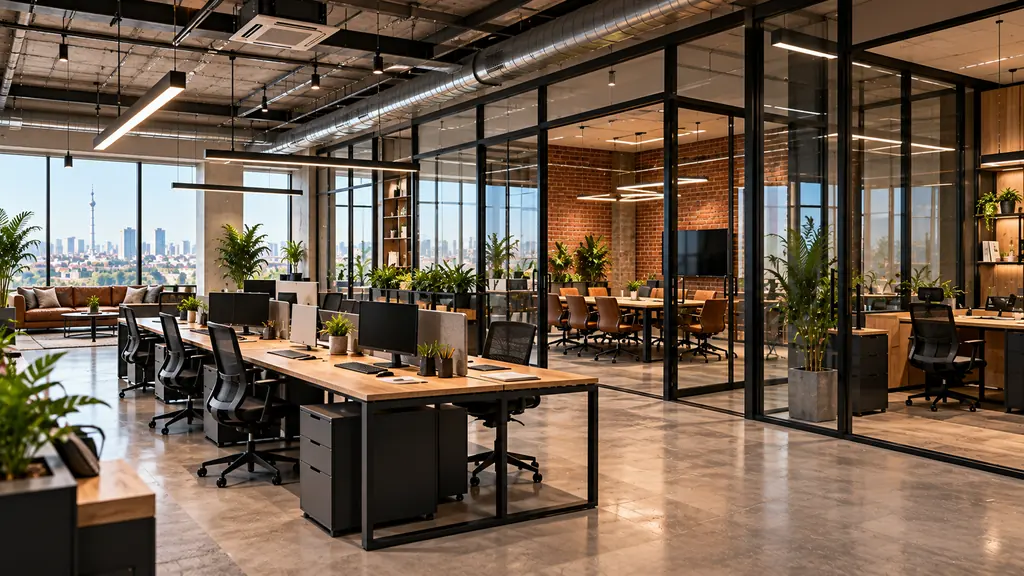
Glass partitions define separate areas without making the office feel enclosed. Open shelving can provide document storage while also serving as a visual divider between functional zones.
However, an open-plan layout is not suitable for every business. Companies whose employees frequently make phone calls, attend online meetings or handle confidential information may need acoustic booths or separate rooms.
The Gensler Global Workplace Survey 2025 covered more than 16,800 office workers across 15 countries. The research examined workplace design and factors affecting work effectiveness. For businesses, this highlights the importance of creating layouts that accommodate different activities, from team collaboration to individual concentration.
Lighting and Acoustic Comfort
A lighting plan should distinguish between general illumination, task lighting and decorative lighting. Workstations need even illumination that minimises glare on computer screens. In the reception area, accent lighting can highlight the company logo and wall textures.
Acoustics require particular attention in industrial-style interiors. Concrete walls, hard ceilings and glass surfaces reflect sound, potentially creating distracting echoes. Acoustic panels, sound-absorbing ceiling elements, upholstered furniture and appropriately specified partitions can help reduce this problem.
The technical document WELL Building Standard — Internally Generated Noise discusses internal noise sources and ways to improve acoustic comfort. In a loft office, these principles can be applied by separating noisy and quiet areas, providing dedicated meeting rooms and incorporating sound-absorbing materials.
Small Loft Office Design: Solutions for Limited Space
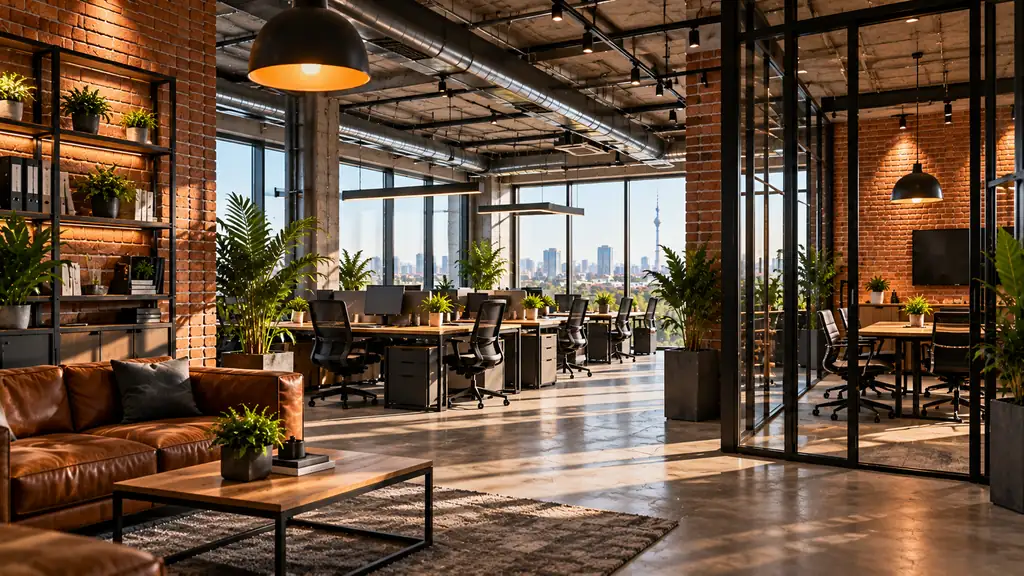
A small office requires careful use of every square metre. Oversized furniture, excessive decoration and too many partitions can quickly make the workspace feel cramped.
For compact offices, consider a light-coloured base palette, furniture with open metal frames and storage systems that make use of wall height. Instead of decorating every wall, create a single accent wall behind the reception desk or in the meeting area.
Workstations should allow employees to stand up, move around and access equipment comfortably. Documents and supplies can be stored in closed cabinets, while open shelves can display items that complement the interior design.
When space is limited, a break area can be combined with a compact kitchenette. A small meeting table can serve for discussions, while a glass partition separates the area without making the office feel visually heavy.
How Much Does Loft Office Design Cost in Uzbekistan?
The final cost depends on the property’s condition, floor area, scope of work and selected materials. Some projects require only an interior refresh, while others involve new electrical wiring, partition installation, lighting replacement and custom-made furniture.
What Determines the Cost of an Office Fit-Out?
| Cost category | What’s included | Main cost factor |
| Design and planning | Layout, drawings and visual concept | Project complexity and level of detail |
| Preparation and finishes | Surface preparation, painting and decorative coatings | Condition of walls, ceilings and floors |
| Electrical work and lighting | Wiring, outlets and light fixtures | Installation requirements and equipment |
| Furniture and zoning | Desks, storage systems and partitions | Materials and custom manufacturing |
| Decorative branding | Logos, graphics and wayfinding | Dimensions and production method |
An accurate estimate should be prepared after inspecting the premises and agreeing on the project brief. To explore available solutions, visit Focus Advertising services.
How to Reduce Costs Without Compromising Quality
An affordable loft interior is achieved through smart budget allocation rather than simply choosing the cheapest materials. For example, an existing concrete ceiling may be left exposed if it is in suitable condition and meets safety requirements. High-quality decorative finishes can also be used as an alternative to expensive brickwork.
Another way to control costs is to choose ready-made furniture wherever bespoke constructions are unnecessary. However, savings should not come at the expense of comfortable chairs, safe electrical installations, ventilation or acoustic comfort.
Office Design in Tashkent and Other Cities of Uzbekistan
When planning an office in Tashkent, consider the building’s condition, engineering systems and availability of finishing materials. During hot weather, effective air conditioning is particularly important. Exposed ceiling structures and large windows can make temperature control more challenging if they are not considered during the design stage.
In Samarkand, Bukhara, Fergana and other Uzbek cities, delivery times, access to specialist contractors and transportation costs may vary. These factors should be considered before approving the budget, especially when the project requires custom furniture or metal structures.
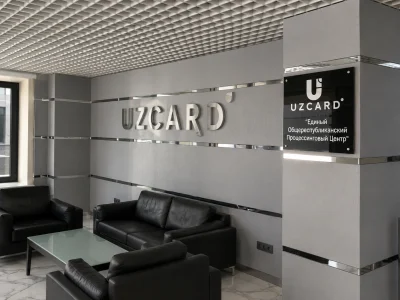
For businesses that regularly receive clients, interior finishes alone are not enough. The entrance, reception desk, wayfinding and branded graphics should form a consistent visual identity. A well-lit company logo against a carefully selected background can become a focal point without excessive decoration.
Explore completed projects in the Focus Advertising portfolio.
How to Prepare for a Loft Office Fit-Out
To avoid repeated budget changes and delays, start by assessing the premises. Before ordering materials, determine equipment locations, the number of workstations and the requirements for building services.
- Prepare a project brief. Specify the number of employees, required rooms, design preferences, budget and completion deadline.
- Assess the premises. Check the condition of surfaces, ceilings, electrical systems, ventilation, air conditioning and existing partitions.
- Develop the layout. Plan the locations of desks, meeting rooms, reception, storage systems and walkways.
- Select finishes and equipment. Agree on colours, materials, lighting, furniture and zoning solutions.
- Approve the budget and work schedule. Divide costs into stages, confirm delivery timelines and allow a contingency for unexpected work.
- Inspect the completed interior. Before employees move in, verify that the lighting, outlets, climate control and workstations function properly.
This process helps identify technical constraints early and reduces the risk of damaging completed finishes to install or relocate building services.
Frequently Asked Questions About Loft Office Design
Is loft design suitable for a small business office?
Yes. A few distinctive materials, functional furniture and compact storage solutions may be sufficient. The key is to avoid excessive decoration and leave enough room for comfortable movement.
Can an office be designed in a loft style without major renovation?
In many cases, yes. If the building services are in good condition and the existing surfaces are suitable for continued use, the project may focus on updating the lighting, furniture, decorative finishes and branded elements.
Which wall finishes work best in a loft office?
Brickwork, decorative plaster, concrete-effect finishes and painted surfaces are all suitable options. The choice depends on the condition of the walls, the budget, maintenance requirements and the overall design concept.
How can a loft office be made comfortable for employees?
Provide adequate lighting, ergonomic workstations, ventilation, air conditioning and acoustic solutions. Wood, upholstered furniture and warm lighting accents can make the industrial aesthetic feel more welcoming.
How can I order loft office design in Tashkent?
Prepare information about the floor area, number of employees, desired outcome and available budget. Then agree on the scope of work, materials, timeline and project cost. You can discuss your requirements through the Focus Advertising contact page.
Order Your Loft Office Design
A well-planned loft interior can strengthen a company’s identity, support daily operations and create a memorable environment for employees and clients. The result depends not on the number of decorative features but on how effectively the layout, materials, lighting and branding work together.
If you are planning a loft office in Tashkent or another city in Uzbekistan, start by assessing the premises and defining your priorities. Contact FocusAds to discuss suitable solutions for finishing, space zoning and branding your commercial interior.

Related Posts
Office Design in Tashkent: How to Create a Business-Oriented Space
Office design is more than decoration or placing a logo on a wall. A well-designed office creates a strong first…

Why Installation Is Not a Final Formality, But One of the Most Important Project Stages
In advertising production, attention is often focused on design and manufacturing, while installation is perceived as the final technical part.…
Exhibition Stand Builder in Tashkent: How to Choose
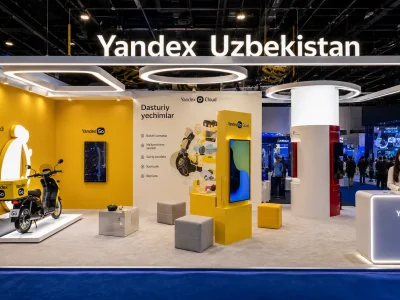
An exhibition stand builder is a company that handles the entire preparation cycle of an exhibition display: concept development, design,…

REQUEST A CALL
Leave a request. Our managers will contact you soon and calculate the cost of your project.