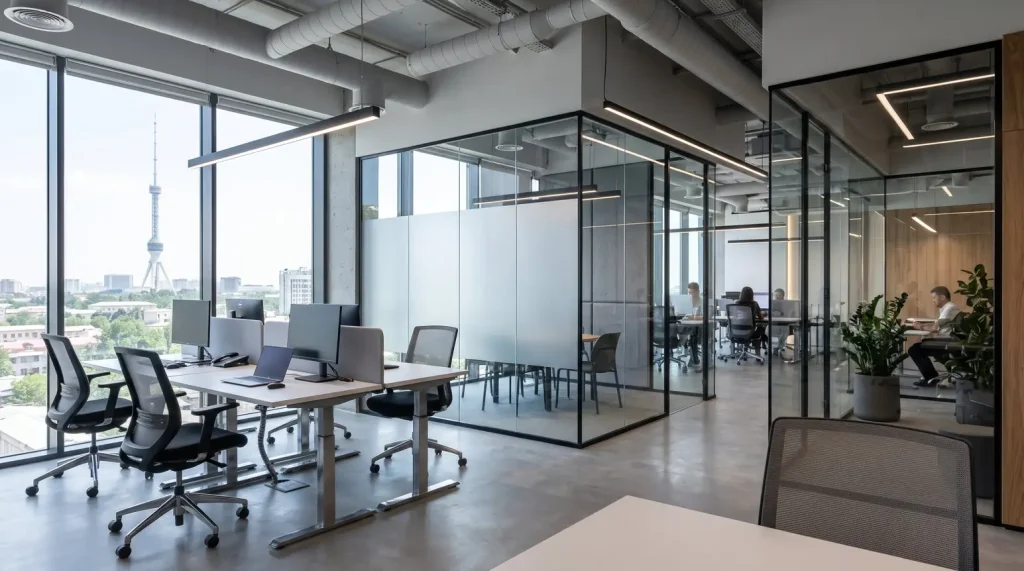
Modern Office Design in Tashkent: How to Create a Functional Workspace
An office interior communicates a company’s character long before a business meeting begins. The arrangement of furniture, architectural details, lighting and branded elements all contribute to how visitors perceive an organization. Modern office design brings these components together, turning an ordinary commercial property into a carefully organized environment that supports daily operations and reflects the company’s professional image.
The Principles Behind Contemporary Office Interiors
A modern workplace should be designed around the activities taking place inside it. A team that spends most of its time communicating needs a different arrangement from employees who work independently or regularly meet with customers.
This is why contemporary office interiors increasingly combine several types of spaces instead of relying on one universal layout. The objective is to make every square metre useful without sacrificing visual harmony.
The following design principles help achieve this:
- Adaptable furniture arrangements: workstations can be reorganized when departments expand or operational requirements change.
- Thoughtful circulation: entrances, corridors and shared facilities are positioned to prevent unnecessary movement through working areas.
- Material coordination: flooring, wall finishes, ceiling systems and furniture are selected as parts of one architectural concept.
- Infrastructure integration: electrical connections, ventilation, lighting and communication equipment are incorporated into the original plan.
- Consistent visual language: corporate colours and graphic elements connect different rooms into a recognizable business environment.
Five Interior Concepts for Business Premises
Before selecting furniture or ordering decorative materials, it is worth deciding what atmosphere the company wants to establish. Different architectural directions create different impressions.
Minimalist office. This concept is based on visual restraint. Furniture has simple silhouettes, storage is integrated into the architecture and decorative objects are used selectively. It works particularly well in consulting companies, IT departments and professional service businesses.
Industrial workspace. Concrete textures, exposed brickwork, metal frameworks and deliberately visible structural elements give the interior a distinctive character. Creative businesses often choose this approach because it allows architectural details to become part of the overall identity.
Scandinavian-inspired interior. Pale surfaces, natural timber, soft textures and practical furnishings create a welcoming atmosphere. This solution is appropriate for companies looking to balance a professional appearance with everyday comfort.
Contemporary classic. Carefully selected finishes, elegant furniture and balanced proportions produce a more formal environment. It is often suitable for executive offices, financial organizations and companies whose clients expect a traditional business setting.
Technological high-tech. Glass partitions, metallic surfaces, integrated illumination and digital equipment form the basis of this concept. It is particularly relevant to engineering businesses, technology companies and organizations that want their premises to communicate innovation.
High-Tech Office Interiors: What Makes This Style Different?
The high-tech approach treats technology as an architectural component rather than an additional decoration. Equipment, lighting and structural details are planned together, allowing the finished interior to look coherent and remain convenient to operate.
Surface Finishes and Architectural Details
The material palette usually includes aluminium, tempered glass, metal, porcelain stoneware and engineered decorative surfaces. Their combination creates a precise, structured appearance.
Colour selection should be based on the intended atmosphere. White and light grey make the interior feel more open, while charcoal and graphite introduce contrast. Corporate colours can be used for selected architectural features, furniture details or decorative lighting.
An effective high-tech environment may include:
- Glass meeting-room enclosures with carefully selected transparency levels.
- Suspended ceiling systems with integrated lighting.
- Custom metal partitions and decorative architectural profiles.
- Built-in connections for computers, screens and presentation systems.
- Reception furniture manufactured to match the company’s visual identity.
Lighting as an Element of Interior Architecture
Lighting affects both the appearance of an office and the way employees use individual areas. A well-developed scheme distinguishes between illumination for detailed work, general circulation and decorative presentation.
Linear LED fixtures can emphasize the geometry of a ceiling, while adjustable lighting provides flexibility in conference rooms. At reception, accent illumination can draw attention to the company logo or architectural background.
However, visual impact should never come at the expense of comfort. Excessive brightness, reflections and poorly positioned fixtures can make an otherwise attractive interior inconvenient for everyday use.
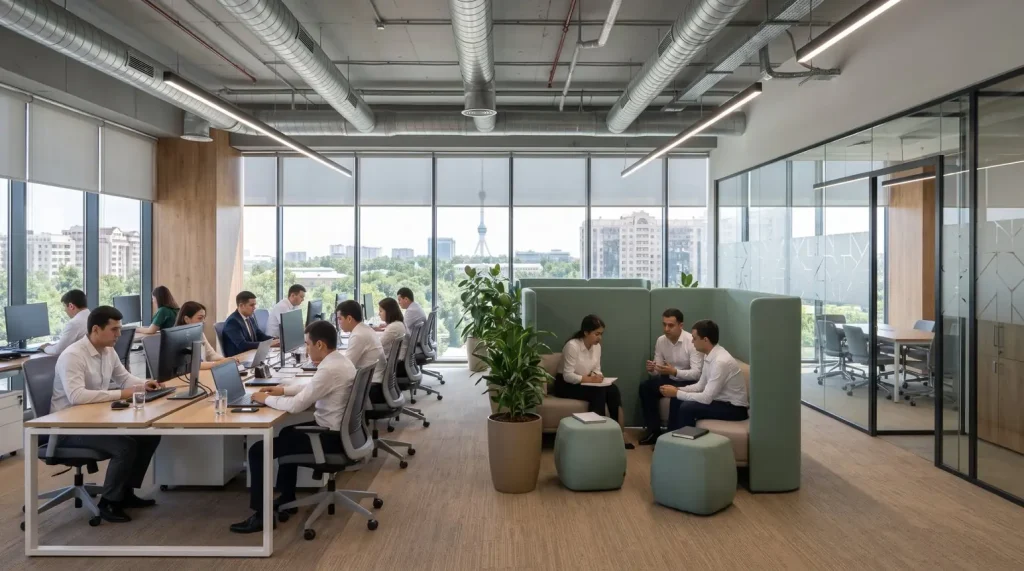
How to Divide an Office Into Practical Areas
An effective layout is determined by the relationship between people, equipment and available space. Instead of dividing rooms arbitrarily, designers should consider how employees move throughout the building and which activities require privacy.
The Main Components of a Business Interior
| Functional Area | Design Objective | Important Details |
| Entrance and reception | Establish the first impression | Brand wall, reception furniture, visitor seating |
| Employee workspace | Support daily operations | Desk arrangement, lighting, cable management |
| Conference room | Provide a setting for discussions | Presentation screen, sound insulation, flexible seating |
| Management office | Create a private working environment | Storage, meeting furniture, controlled access |
| Employee lounge | Provide space for breaks | Comfortable seating, natural textures, indirect lighting |
One of the most frequently underestimated aspects of office planning is sound management. A large open room may look impressive in architectural visualizations, but conversations can become distracting when several teams work simultaneously.
To address this, designers can introduce acoustic wall coverings, suspended sound-absorbing elements, upholstered furniture and enclosed spaces for private calls. The objective is to control sound without making the office feel divided into isolated compartments.
The Gensler Global Workplace Survey 2026 examined the experiences of 16,459 office employees in 16 countries. Its findings emphasize that workplace quality depends on more than appearance, with factors such as environmental conditions, available facilities and the ability to choose suitable working settings playing an important role.
For companies planning a new interior, this means that a successful layout should accommodate different working situations instead of treating every employee’s needs as identical.
Office Interior Design in Uzbekistan: Local Conditions Matter
A design concept developed for another country cannot always be transferred directly to a commercial property in Uzbekistan. Local weather, building specifications, construction practices and material availability should influence technical decisions from the beginning.
Planning for Tashkent’s Climate
Summer temperatures make climate control a particularly important part of commercial interior planning in Tashkent. Air conditioning should be coordinated with ventilation, ceiling construction and furniture placement. Otherwise, equipment may be positioned inefficiently or create uncomfortable airflow around workstations.
Window orientation also deserves attention. Extensive glazing can provide attractive natural illumination, but direct sunlight may increase cooling requirements and interfere with computer work. Appropriate blinds, solar-control glazing and other shading systems can help manage these conditions.
Businesses operating in Samarkand, Bukhara, Andijan, Fergana and other Uzbek cities should also consider local installation capabilities and transportation when choosing specialized products.
Commercial Property and Office Space in Tashkent
The condition of a building influences how much work is required before employees can move into their new premises. Some properties already have finished ceilings, flooring and engineering infrastructure, while others require extensive renovation.
According to CMWP Uzbekistan’s September 2026 market research, the capital has 138 existing, reconstructed and developing business centres. Their combined leasable area is approximately 1.075 million square metres, including Built-to-Suit developments.
The report indicates advertised monthly rental rates of approximately $23–31 per square metre for Class B and C offices and around $36 for Class A properties. The reported figures include VAT and operating expenses.
These differences are relevant when choosing between office locations and building categories. A more expensive property may offer better infrastructure or completed finishes, whereas a less expensive space may require additional investment before it becomes operational.
Importantly, the cost of renting commercial premises and the expense of creating its interior are two separate financial considerations.
Office Design Budget: Where Does the Money Go?
The financial requirements of an office project depend on its technical condition, architectural ambitions and operational needs. A compact office with standard furniture may require a relatively straightforward fit-out, while a representative corporate headquarters may involve custom manufacturing, advanced lighting and complex engineering installations.
The main budget categories are:
| Budget Category | Project Components | Factors Influencing Cost |
| Architectural planning | Measurements, layouts, technical documentation | Building complexity and floor area |
| Interior finishing | Walls, ceilings, floors and decorative surfaces | Selected materials and preparation work |
| Engineering installations | Electrical systems, lighting, ventilation | Equipment capacity and installation requirements |
| Furniture production | Individual desks, cabinets and seating | Dimensions, materials and customization |
| Visual branding | Interior signs, logos and decorative graphics | Production technology and construction dimensions |
How to Estimate the Project Correctly
A preliminary budget should be based on an actual inspection rather than a general price-per-square-metre estimate. The contractor needs to understand the condition of the premises, the required engineering work and the level of finishing expected by the client.
It is also useful to separate essential expenses from optional decorative improvements. This makes it possible to prioritize infrastructure and functional requirements before allocating money to additional visual features.
When comparing commercial proposals, check whether transportation, installation, electrical work and material preparation are included. A low initial quotation may not represent the final amount payable.
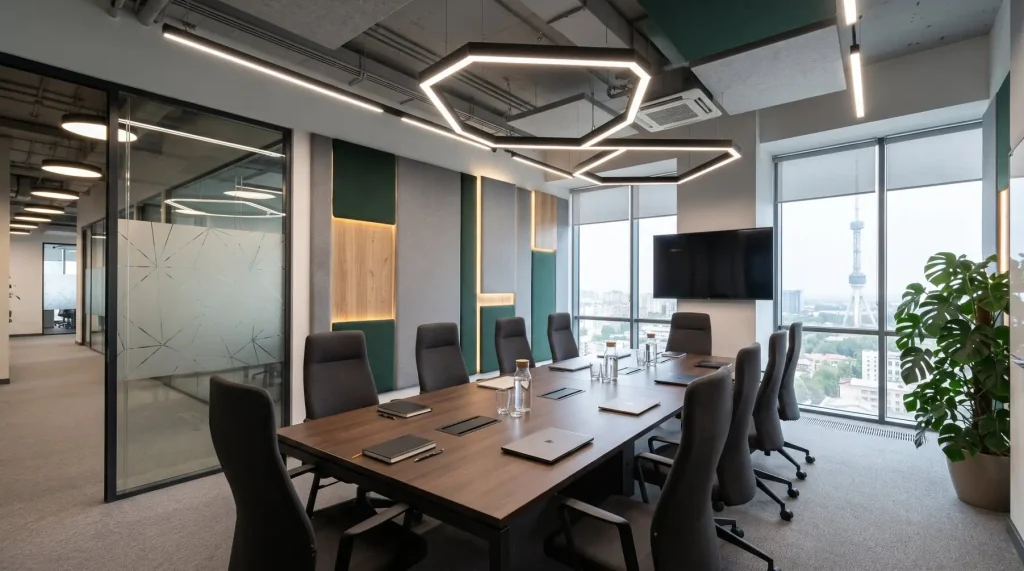
From an Empty Room to a Completed Office: The Implementation Process
Office renovation becomes easier to manage when decisions are made in the correct order. The following sequence helps coordinate designers, manufacturers, installers and business representatives.
1. Define the operational model. Identify the departments using the office, their working arrangements and the facilities required for visitors. This information determines the initial planning concept.
2. Examine the building. Record measurements and inspect walls, ceilings, floors, electrical connections, ventilation and existing utilities. Any technical restrictions should be identified before design development.
3. Establish the visual direction. Select the architectural style, finishes, furniture language and corporate colours. At this stage, decide how the company’s identity will appear in different parts of the interior.
4. Coordinate the technical drawings. Prepare the layout, lighting plan, electrical scheme, furniture specifications and construction documentation. All elements should be checked for compatibility.
5. Organize production and installation. Coordinate deliveries, construction activities, furniture assembly and the installation of advertising structures. Regular quality checks help ensure that the finished result corresponds to the approved concept.
This process is particularly useful for companies operating from rented commercial premises, where construction restrictions and landlord approval may influence the available solutions.
Integrating Advertising Structures and Corporate Identity
Interior branding should not look like an unrelated advertising addition. It works best when architectural elements and visual communication are developed as one system.
The reception area provides an opportunity to establish a recognizable brand image. Depending on the concept, it can feature dimensional lettering, an illuminated logo, a decorative background or a custom-built reception counter.
Other areas can incorporate directional signage, room identification plates, branded wall graphics and decorative elements using the company’s colours.
Manufacturing technology should be selected according to the intended application. Acrylic lettering, metal elements, illuminated constructions and printed decorative panels each have different visual and technical characteristics.
The Focus Advertising range of services includes solutions relevant to commercial branding and advertising structures. The company’s project portfolio provides examples of completed work and different approaches to visual presentation.
Common Questions About Modern Office Interiors
What Should Be Considered Before Starting an Office Design Project?
Start with the building’s technical condition, the company’s operational requirements and the available budget. These factors determine the feasible layout, finishing options and engineering solutions.
Which Interior Style Is Suitable for a Small Commercial Space?
Minimalism and Scandinavian-inspired design are practical options. They rely on simple forms, light surfaces and efficient storage, allowing a limited floor area to serve several purposes.
Is High-Tech Design Suitable for a Traditional Business?
Yes. High-tech elements do not have to dominate the entire interior. Glass partitions, integrated lighting and modern conference equipment can be incorporated into a restrained corporate environment.
Why Is Acoustic Planning Important?
Noise affects concentration and communication. Sound-absorbing materials and appropriately separated meeting spaces help create more suitable conditions for different types of work.
What Is More Important: Expensive Materials or Good Planning?
A carefully developed layout and reliable engineering infrastructure should take priority. Expensive finishes cannot compensate for poor circulation, inadequate lighting or inconvenient workstation arrangements.
How Long Does It Take to Complete an Office Interior?
The schedule depends on the size of the premises, the scope of renovation, the availability of materials and the complexity of custom installations. A realistic timeline can only be established after inspecting the property and approving the technical documentation.
Transform Your Business Space With Focus Ads
A company’s office is part of its public image. Clients encounter its visual identity through the reception area, interior signage, architectural details and the general atmosphere of the premises. Employees experience the same environment every working day.
That is why commercial interior projects should combine visual presentation with practical requirements. A consistent design concept, properly selected materials and professionally manufactured branding elements help create a space that represents the business without compromising everyday functionality.
Focus Ads provides commercial branding and advertising solutions for businesses in Tashkent and other parts of Uzbekistan.
Have an office project in mind? Get in touch with Focus Advertising to discuss your requirements, explore possible design solutions and plan the visual presentation of your commercial space.

Related Posts
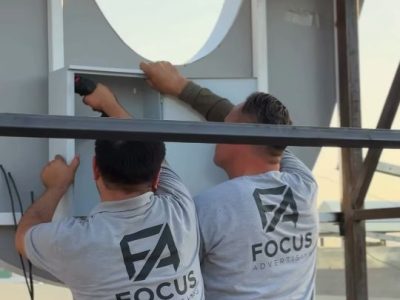
Why Installation Is Not a Final Formality, But One of the Most Important Project Stages
In advertising production, attention is often focused on design and manufacturing, while installation is perceived as the final technical part.…

Light box manufacturing and where to order light boxes in Tashkent
Light box manufacturing and where to order light boxes in Tashkent Home page News Light box manufacturing and where to…

Lightbox production in Tashkent and Uzbekistan for advertising — order a lightbox
Over the past months, the outdoor advertising market in Uzbekistan has been actively developing, which directly affects lightbox production. Illuminated…

REQUEST A CALL
Leave a request. Our managers will contact you soon and calculate the cost of your project.