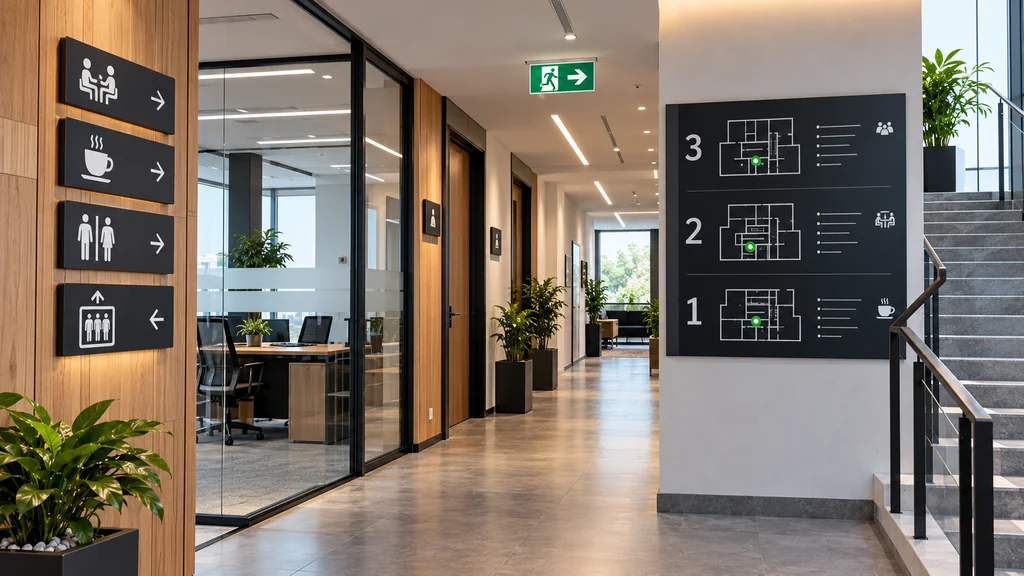
Office Navigation in Tashkent: How to Build a Wayfinding System
Office navigation is a system of directional signs, door plates, floor plans and color codes that helps employees and guests find the right room without asking at reception. A basic set includes an entrance group, floor-level directional signs, door plates on offices, an evacuation plan and signs for meeting rooms. The cost depends on the area, materials and the number of sign points.
Why an Office Needs Navigation: Data and Analysis
According to CMWP’s September 2026 review, Tashkent’s office stock has reached 1.02 million sq. m, the vacancy rate is 16.9%, and 13 business centers are expected to open over the next four years. Analysts say the market is moving into a “more mature stage of development”: tenants choose quality, and companies compete on impression. Navigation is part of that impression: a guest judges an office by how quickly they find the meeting room.
Research supports this. A review of 84 publications in Frontiers in Psychology (Jamshidi, Ensafi, Pati, 2020) found that difficulty finding one’s way in complex buildings, including office buildings, is associated with negative psychological and physiological consequences. The most studied factors are floor plan layout, landmarks, signs and maps, and a good system starts with exactly these.
Our Calculation: The Price of Lost Time
A 200 sq. m Class B office costs roughly $6,000 per month (a rate of $30 per sq. m including VAT and operating costs, per CMWP), or $72,000 per year. Suppose confusion makes 20 people lose 3 minutes each per day. That is one hour a day and about 22 working hours a month. A sign is a one-time purchase, while lost time repeats every day. This is an illustrative calculation: plug in your own numbers.
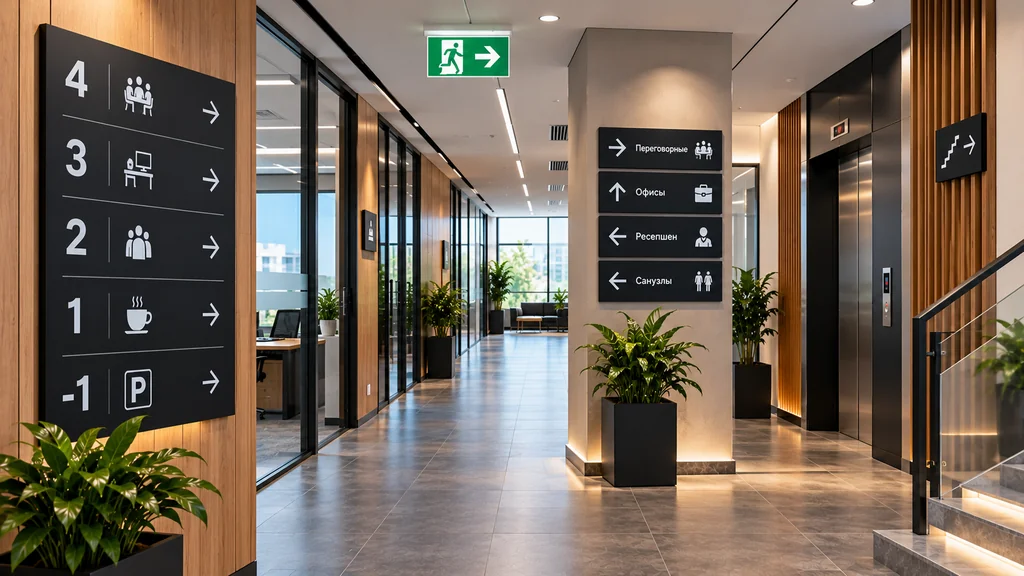
What Office Navigation Consists Of
The system follows a person’s route, from the entrance to the desk. Formats and sample solutions are collected in the section on branding and commercial space design services.
Four Levels of Navigation
- Entrance and reception: company sign, floor directory, logo reception desk.
- Elevators and corridors: floor signs, arrows, color-coded zones.
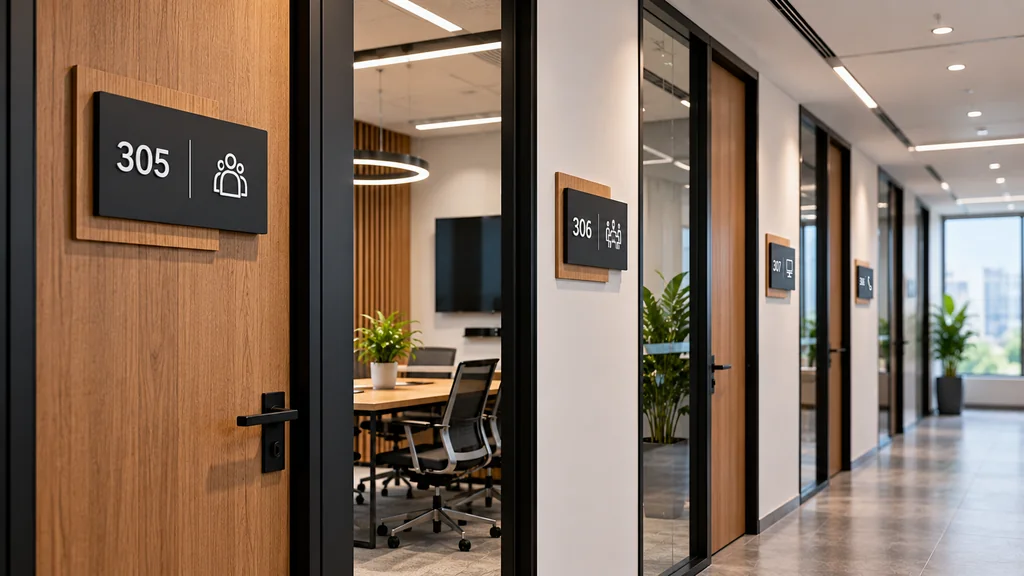
- Offices and meeting rooms: plates with name and number, occupancy indicators.
- Safety: evacuation plans, exit signs and fire equipment markers.
Materials and Installation Points
| Element | Material | Where to install | What affects the price |
| Office door plate | Acrylic, aluminum, PVC | By the door, at eye level | Size, quantity, printing method |
| Projecting sign | Composite, stainless steel | Corridor junctions | Shape, mounting type |
| 3D letters | Acrylic, metal | Reception, entrance zone | Thickness, lighting |
| Glass film | Frosted, colored | Partitions, meeting rooms | Area, design complexity |
| Evacuation plan | Photoluminescent film, PVC | Floors, exits | Format, compliance with regulations |
How Much Office Navigation Costs
There is no single price: the set is assembled for each floor plan. An exact estimate is calculated after measurement and a brief, once the points and materials are known. Four factors affect the total:
- the number of points and the office area;
- materials and mounting method on glass, drywall or concrete;
- custom design based on the brand book, and quantity;
- installation conditions: height, night work, business center regulations.
How Not to Overpay
Start with a map of points, not a catalog. Use replaceable inserts for meeting rooms and a single template for offices. Keep in mind that, according to CMWP, a finished fit-out raises the total rental rate by 15–35%, so the navigation should match that level; otherwise the overall look of the office falls apart.
Step-by-Step Plan: How to Implement Navigation
- Run a first-visit test: ask someone who has never been to the office to find three places, and note where they stopped.
- Mark junctions, elevators and zone entrances on the floor plan.
- Agree on the rules with the business center’s management company.
- Approve layouts based on the brand book: font, colors, pictograms.
- Order production and installation on a single schedule.
- Repeat the test and eliminate the remaining blind spots.
Language of Signs
Article 20 of the Law “On the State Language” requires signboards, notices and price tags to be written in the state language, while allowing duplication in other languages. In Tashkent and Bukhara, district administrations have checked signs for compliance with this law. For areas open to clients, make Uzbek the main text and the translation a secondary layer; confirm the details with a lawyer.
Regional Specifics: Tashkent and Other Cities
Tashkent
CMWP divides the capital’s business area into Tashkent City, the Northern, Southern and Central districts. In higher-class business centers the management company often has its own signage standard; in Class B and C there is more freedom, but you have to plan the budget yourself.
Samarkand, Bukhara, Andijan and Other Cities
For companies with branches, consistency matters most: one design guide, replication and on-site installation. That way a regional office looks like the head office, and when a crew travels, delivery and access need to be agreed in advance.
Common Mistakes
- Different fonts and styles on different floors.
- Small text and weak contrast: readable only up close.
- Door plates with surnames instead of functions: they have to be replaced after every reshuffle.
See ready-made solutions for offices in our case studies.
Frequently Asked Questions
Does a small office need navigation?
Yes, at a minimum: a sign at the entrance, door plates on offices and an evacuation plan.
Do I need approval from the management company?
For the common areas of a business center, as a rule, yes, so check the rules before ordering layouts.
At what height should door plates be placed?
The guideline is eye level, about 150 cm from the floor; the exact height is fixed in the project.
How do I update navigation when the office is rearranged?
Use replaceable inserts and modular profiles: only the insert changes, not the whole structure.
How long until the set is ready?
The timeline depends on the number of points and materials and is given after the layouts are approved.
Order Navigation for Your Office
Tell us the area, the number of floors and offices, and we will prepare a map of sign points and a quote. Contact us and get an estimate for an office in Tashkent or another city in Uzbekistan.

Related Posts

Advertising Signs Manufacturing in Uzbekistan: What Works in 2026
Advertising signs for business are not decorative elements — they are tools for navigation, brand recognition, and trust. In Uzbekistan’s…

Signage Advertising Agency in Uzbekistan: Where to Order Effective Advertising
A signage advertising agency is a key partner for businesses in Uzbekistan that aim to attract customers offline on a…

Custom Structures in Advertising: When Standard Solutions Are No Longer Enough
There are plenty of standard advertising solutions on the market: typical signs, lightboxes, plaques, and panels. For some tasks, these…

REQUEST A CALL
Leave a request. Our managers will contact you soon and calculate the cost of your project.