


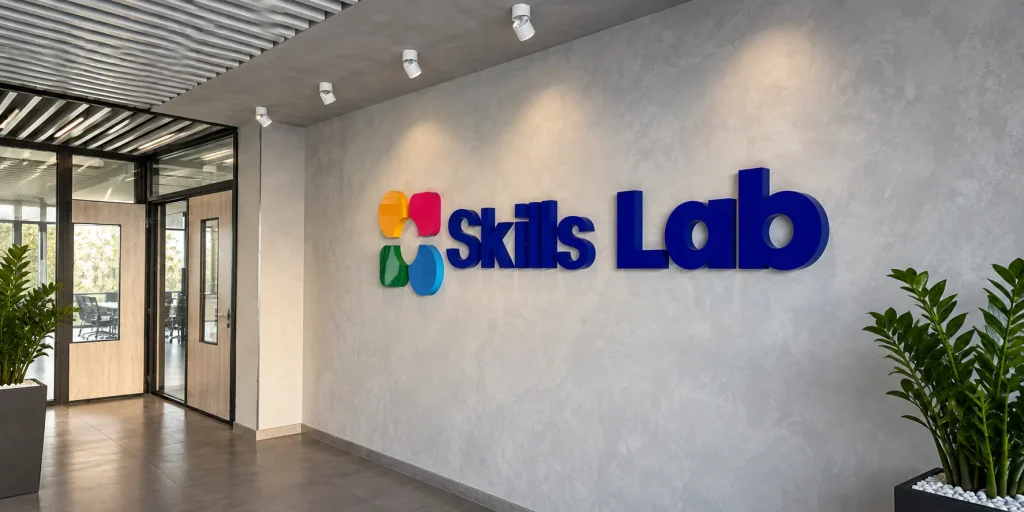
Space Design in Tashkent — Design and Branding
Space design helps transform an ordinary room into an environment that visually communicates a company’s identity and guides visitors. Unlike individual decorative elements, a comprehensive solution combines branding, wayfinding, graphics, structures, and materials. This approach is suitable for stores, restaurants, showrooms, offices, hotels, and other commercial properties.
Why Businesses Need Professional Space Design
Visitors start forming an impression of a company before they even speak to a manager. Colors, materials, logo placement, signs, images, and even the amount of free space around structures all contribute to the overall perception.
That is why space design can perform several practical functions at once: highlighting the brand, explaining the layout of the facility, helping visitors find the right area, and creating visual points that remain memorable.
The role of professional design is especially noticeable in locations where a company regularly receives customers. In such environments, the interior becomes an extension of the brand’s communication.
Space as an Extension of the Brand Identity
A corporate identity does not have to be limited to a website, business cards, and advertising. The same visual principles can be transferred to walls, glass surfaces, signs, counters, partitions, and individual decorative structures.
The goal, however, is not to place a logo on every available surface. It is much more effective to create several recognizable focal points and connect them through a consistent visual concept.
Where Space Design Is Most Relevant
Space design solutions can be used in a wide range of facilities:
- stores and retail locations;
- restaurants, cafés, and hotels;
- showrooms and car dealerships;
- medical and educational centers;
- offices and business centers;
- exhibition and presentation venues.
The priorities differ depending on the type of property. In a store, the focus is on the customer journey and product areas; in a restaurant, atmosphere and visual appeal are essential; in a clinic, clear wayfinding is critical; while in a representative office, the emphasis is often on the company’s image.
What Space Design Solutions Can Include
There is no universal set of elements suitable for every property. The process should begin by defining the objectives of the space, after which the appropriate technologies and materials can be selected.
Accent Walls and Feature Surfaces
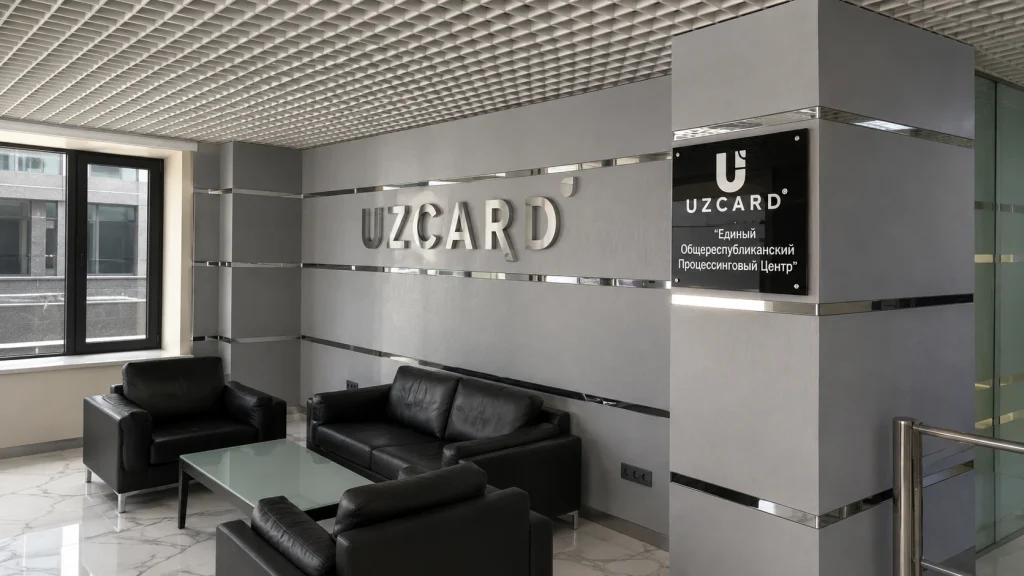
A wall can become the main visual carrier of a brand. Printing, panels, decorative finishes, graphics, dimensional elements, and combinations of several materials can be used to achieve this effect.
This solution is suitable for entrance areas, waiting rooms, meeting rooms, customer spaces, and photo zones.
Dimensional Elements and Logos
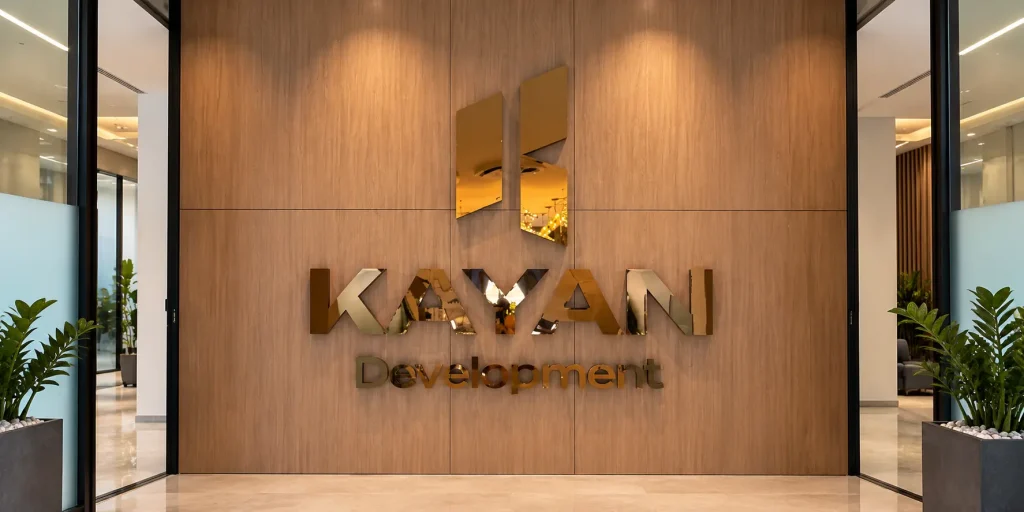
Dimensional letters allow a company name to become an independent part of the interior. Depending on the concept, PVC, acrylic, metal, and other materials can be used.
Particular attention should be paid to scale. A logo that is too small can disappear against a large wall, while an excessively large one can disrupt the proportions of the room.
Glass Surface Design
Partitions and display windows are often left unused. At the same time, they can be used for decorative graphics, frosting, branding, or informational elements.
This option is especially useful when it is necessary to preserve natural light while visually separating different areas.
Wayfinding Elements
In large spaces, simply displaying a logo is not enough — visitors also need to understand where to go next.
Wayfinding can include directional signs, room numbers, area names, floor plans, and information panels. It should be designed as part of a unified system rather than added after the rest of the space has been completed.
Custom Structures
Some projects require more than standard printing or a logo. In such cases, custom structures, decorative objects, installations, and photo zones can be created.
These solutions are particularly appropriate in spaces where emotional impressions have commercial value, including restaurants, stores, showrooms, and event venues.
How to Design Different Types of Commercial Spaces
Retail Store
In retail, the design should help customers move naturally through the space while supporting the brand image. Important elements include the entrance area, displays, signs, advertising surfaces, and visual accents near key products.
Restaurant or Café
For the HoReCa sector, the design should support the concept of the establishment. Materials, graphics, lighting, and decorative elements should be perceived as one coherent atmosphere rather than a collection of unrelated decorations.
Showroom
In a showroom, the space should help present the product effectively. Branded surfaces, informational structures, and demonstration areas should be positioned so that they support rather than compete with the products themselves.
Medical or Educational Center
Clarity is particularly important in these facilities. Visitors should be able to quickly identify the reception desk, the required room, floor, or functional area. For this reason, wayfinding can be just as important as the decorative component.
Office
An office can combine corporate graphics, logos, wayfinding, customer areas, and selected accent surfaces. At the same time, the space should not turn into an advertising display.
How the Cost of Space Design Is Determined
The cost of a project depends not so much on the total area of the premises as on the scope of work and the complexity of the selected solutions.
The final price is influenced by the dimensions of structures, number of areas, materials, manufacturing technology, lighting, condition of the surfaces, mounting method, delivery, and installation.
| Solution | Where It Is Used | Complexity | Main Cost Factor |
| Graphics and printing | Walls, glass, displays | Low | Surface area |
| Dimensional logo | Entrance and accent areas | Medium | Size and material |
| Wayfinding | Offices, clinics, business centers | Low–medium | Number of elements |
| Decorative structure | Showrooms, HoReCa, events | High | Custom manufacturing |
Therefore, two visually similar projects can have different prices. For example, a metal element with complex mounting and lighting requires a different production process than simple flat graphics.
How to Plan a Project Without Unnecessary Expenses
The main mistake is to start by choosing attractive materials and only afterward try to determine where they should be used. A more rational approach is to start with the objective and then select the specific solution.
- Determine which areas visitors see first.
- Define the purpose of each area: branding, wayfinding, information, or atmosphere.
- Check the dimensions and condition of the surfaces.
- Create several key visual focal points.
- Select materials based on operating conditions and budget.
- Prepare visualizations and technical specifications.
- Only after approval should production and installation begin.
This sequence helps prevent unnecessary manufacturing and subsequent modifications.
Which Materials Are Suitable for Space Design
Material selection depends on where the structure will be installed and what level of load it will need to withstand.
PVC and Acrylic
These materials are suitable for letters, logos, decorative details, and smaller structures. They can be used to create dimensional elements in a variety of shapes.
Metal
Metal structures are chosen when greater strength, durability, and a more expressive appearance are required. They can be used for letters, logos, and individual elements with complex shapes.
Composite Panels
This material is suitable for smooth cladding surfaces and larger elements. The specific technology depends on the dimensions of the structure and the conditions in which it will be used.
Film and Interior Printing
This is a practical option for glass, walls, displays, and other surfaces when graphics or images need to be applied without manufacturing a dimensional structure.
The key consideration is not appearance alone. The material should also be selected based on its expected service life, ease of cleaning, exposure to light, humidity, mounting method, and indoor conditions.
What Can Compromise the Final Result
Even high-quality manufacturing cannot correct mistakes made at the concept stage.
Too Many Elements
If several types of graphics, large logos, bright colors, and decorative structures are used simultaneously, the visitor’s attention becomes scattered.
Incorrect Scale
The size of a structure should correspond to the dimensions of the room and the distance from which it will be viewed. Something that looks good in a visualization may appear completely different in the actual interior.
Ignoring the Visitor Journey
A decorative element may look attractive but provide little value if visitors do not notice it or do not understand where they should go next.
Choosing Materials Based Only on Price
A cheaper solution may require more frequent replacement or maintenance. Therefore, it is better to compare not only the initial price but also the expected service life and operating costs.
Lack of a Unified Concept
When different areas are designed without a common principle, the space loses its visual integrity. Even individually high-quality structures can start to look disconnected.
How to Evaluate the Result After Implementation
The impact of space design can be evaluated not only subjectively.
Before starting a project, it is useful to record several indicators: the number of visitors, interactions in a particular area, frequency of photo-zone use, waiting time, or the number of questions visitors ask about the location of rooms.
Several weeks after implementation, the same indicators can be compared. For example, if employees receive fewer questions about where a particular room is located after new wayfinding signs have been installed, the design has solved a specific operational problem.
For stores and restaurants, it is also possible to track interaction with individual areas and changes in customer behavior.
Space Design in Tashkent and Other Regions of Uzbekistan
Tashkent remains the country’s main center of commercial activity, but similar projects are also in demand in other cities, including Samarkand, Bukhara, Fergana, Namangan, and other locations.
For regional projects, it is important to consider delivery, the characteristics of the premises, and the organization of installation in advance. If a company is developing a network of branches, it is advisable to create a unified design standard and then adapt it to each individual property.
In this case, corporate colors, logos, typography, and wayfinding principles remain consistent, while dimensions and materials can be adjusted depending on the premises.
Current statistics also show continued development of Uzbekistan’s construction market: in January–March 2026, 73.5% of the total volume of construction work was related to buildings and structures, according to the National Statistics Committee of the Republic of Uzbekistan. For the commercial market, this means a continuous emergence of new properties that require their own visual identity.
How to Choose a Contractor
When choosing a company, it is important to evaluate more than just photographs of completed projects.
Find out who is responsible for developing the solution, where the structure will be manufactured, which materials will be used, who will perform the installation, and what is included in the final estimate.
A strong indicator is the contractor’s ability to manage the project comprehensively — from concept development and design to manufacturing and installation. This approach helps preserve the original concept throughout every stage of implementation. Comprehensive solutions for commercial and corporate properties are available among Focus Ads services.
Before starting production, it is advisable to obtain a visualization of the proposed design and approve the dimensions, materials, mounting method, and deadlines.
How to Order Space Design
For an initial estimate, it is enough to provide photographs of the property, a floor plan or dimensions, information about the purpose of the space, the company logo, and brand materials if they are already available.
The next step is to determine the required elements and select appropriate production technologies. After the project is approved, the structures are manufactured and installed on site.
If the property is located in Tashkent or another city in Uzbekistan and requires comprehensive space design, you can contact Focus Ads to discuss the project.
Frequently Asked Questions
Can a space be designed with a limited budget?
Yes. Instead of redesigning the entire space, you can focus on several of the most visible areas, such as the entrance, reception desk, one accent wall, and the main wayfinding system.
Do all walls need to be decorated?
No. An excessive number of branded surfaces can negatively affect the interior. It is much more important to identify the key areas correctly.
Can an existing design project be used?
Yes. If the client already has a concept, brand book, or visualization, it can be adapted to the specific materials and production technologies.
Is it possible to manufacture a custom structure?
Yes. Custom solutions are developed separately, taking into account dimensions, materials, mounting systems, and operating conditions.
How long does space design take?
The timeframe depends on the number of elements, project complexity, materials, and production volume. Exact deadlines are determined after the scope of work has been approved.
Can several locations of the same company be designed?
Yes. A unified design principle can be developed for a network and then adapted to different premises and formats.
Do you work outside Tashkent?
Projects can be implemented in different cities across Uzbekistan. Delivery, logistics, and installation are taken into account when preparing the estimate.
Space Design That Works for Your Brand
A strong commercial space does not require the maximum possible number of decorative elements. Its purpose is to create a clear visual system in which the brand, interior, wayfinding, and customer journey complement one another.
That is why a project should not begin with choosing a material or wall color. It should begin with a question: what should visitors see, understand, and remember after interacting with the space? The answer determines which elements the business actually needs.

Related Posts
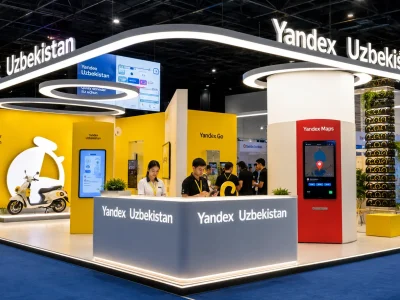
Exhibition Stand Production in Tashkent: From Concept to Installation
Exhibition stand production includes concept development, design, material selection, construction, branding, delivery and installation. In Tashkent, stands are created for…
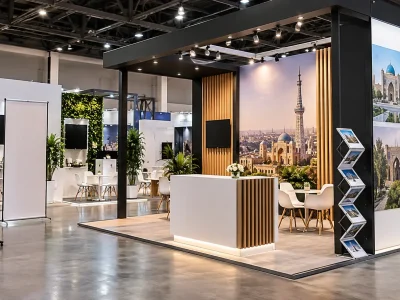
Exhibition Structures in Tashkent: Types, Selection and Cost
Exhibition structures help organize a stand, highlight a brand and create a convenient environment for presenting products. They can include…

Materials in Advertising Structures: Why They Matter More Than Just Appearance
When a client looks at a future sign, facade design, or interior structure, they primarily think about the design. This…

REQUEST A CALL
Leave a request. Our managers will contact you soon and calculate the cost of your project.