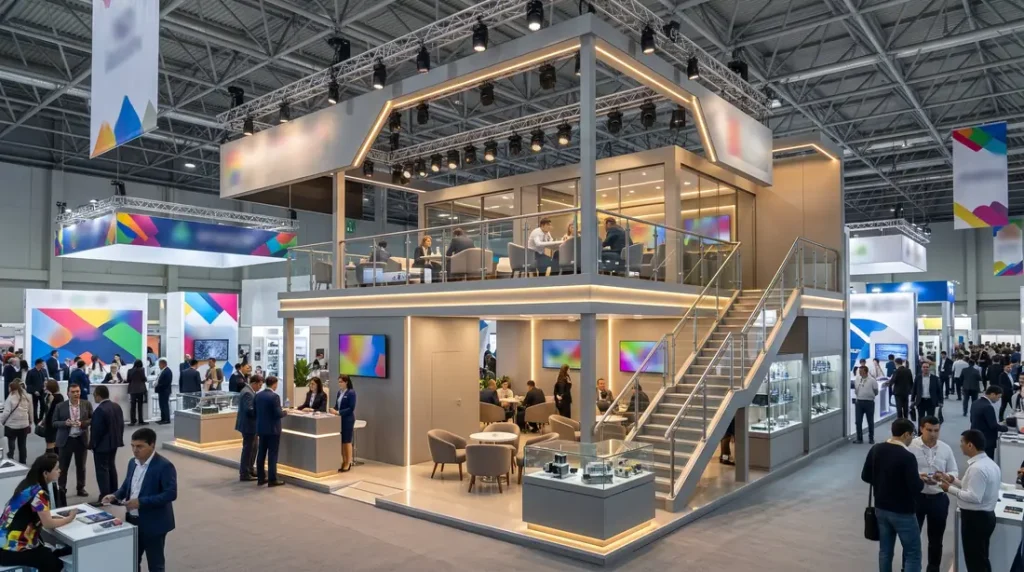
Double-Deck Exhibition Stand: Design, Manufacturing and Installation in Tashkent
A double-deck exhibition stand is a two-storey structure that allows businesses to make better use of limited exhibition space. It provides additional room for meetings, presentations, product demonstrations and private business discussions without increasing the stand’s floor area. In Tashkent and across Uzbekistan, this solution is suitable for companies participating in major trade fairs, industry exhibitions and international business events.
What Is a Double-Deck Exhibition Stand?
A double-deck exhibition stand is a custom-built exhibition structure with two usable levels. The ground floor is usually designed for welcoming visitors, showcasing products and conducting demonstrations, while the upper floor can accommodate meeting rooms, offices, hospitality areas or private lounges.
This format is particularly useful when an exhibitor needs more functional space but has a limited floor area. A well-designed second level can improve visitor flow, create a more exclusive environment for business meetings and help a brand stand out among competitors.
Double-deck stands are often used by manufacturers, distributors, technology companies, property developers and other businesses that need to present a wide range of products or services at exhibitions.
Advantages of a Two-Storey Exhibition Stand
A two-storey structure offers several practical advantages:
- More usable space: The upper floor adds functional area without requiring a larger exhibition footprint.
- Separate visitor zones: The ground floor can remain open to visitors, while the upper level provides a quieter environment for negotiations.
- Stronger brand presence: A taller structure can improve visibility across a busy exhibition hall, subject to the event organiser’s height restrictions.
- More flexible layout: The design can combine product displays, presentation areas, meeting rooms and hospitality facilities.
- Better use of exhibition space: A carefully planned layout can accommodate different activities within one stand.
However, a double-deck stand is not automatically the best option for every exhibitor. Its feasibility depends on the exhibition venue, allocated space, budget, structural requirements and event regulations.
Design and Layout of a Double-Deck Stand
The design should reflect the company’s objectives, brand identity and expected visitor flow. Before preparing a concept, the project team needs to understand how the stand will be used and which activities should take place on each floor.
Ground Floor: Visitor Engagement
The ground floor usually serves as the main public area. Depending on the company’s objectives, it may include:
- Reception desk and branded entrance;
- Product displays and demonstration areas;
- Interactive screens and presentation equipment;
- Open meeting areas for initial conversations;
- Storage and technical facilities.
The layout should make it easy for visitors to enter, explore the displays and speak with company representatives. Large structures and furniture should not obstruct important sightlines or create unnecessary congestion.
Upper Floor: Meetings and Presentations
The second floor is often reserved for activities that require more privacy or a quieter environment. Possible features include meeting rooms, negotiation areas, hospitality spaces and management offices.
The upper level should be designed around the number of expected users, furniture requirements, accessibility considerations and the intended duration of meetings. Staircases, guardrails, emergency routes and other safety elements must be incorporated into the design from the beginning.
Brand Identity and Visual Design
The stand should be recognisable from a distance while remaining consistent with the company’s visual identity. Colour schemes, logos, lighting, graphics and architectural elements should work together rather than compete for attention.
For businesses exhibiting in Tashkent or other Uzbek cities, it is also important to consider the exhibition audience, the company’s market positioning and the languages required for signage and presentations.
Explore Focus Advertising services to learn more about exhibition and promotional solutions.
Materials Used in Double-Deck Exhibition Stands
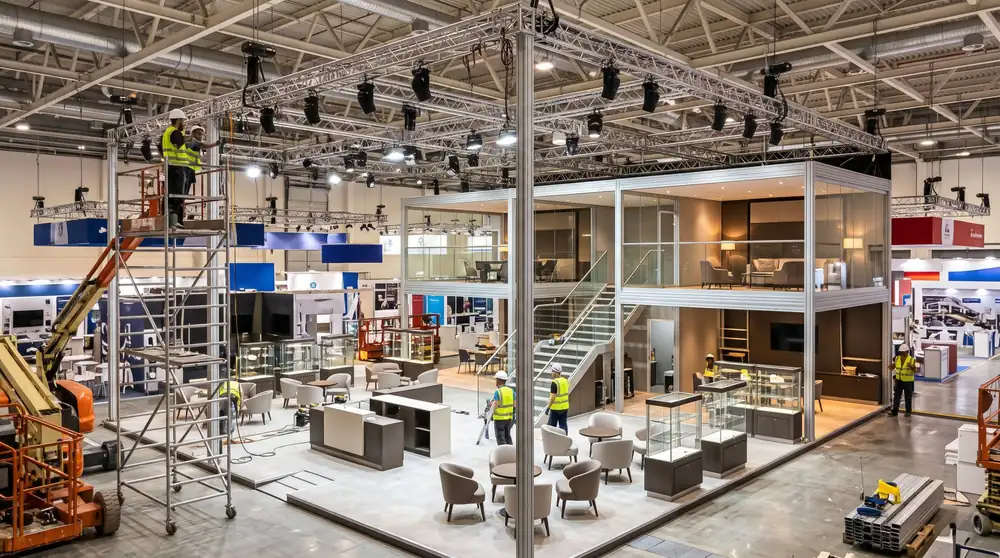
Material selection affects the structure’s appearance, durability, weight, installation process and overall cost. The final specification should be determined by the project’s engineering requirements and the exhibition venue’s rules.
| Material or component | Typical application | Key considerations |
| Metal frame | Main load-bearing structure and supporting framework | Structural calculations, stability, connections and load capacity |
| Wood-based panels | Wall cladding, counters, partitions and decorative elements | Finish quality, weight, durability and fire-safety requirements |
| Composite panels | Branded surfaces and architectural finishes | Appearance, installation method and suitability for indoor use |
| Glass | Partitions, meeting rooms and decorative features | Safety glazing, fixing systems, weight and handling |
| Printed graphics and display materials | Brand messaging, product information and visual decoration | Print quality, lighting, positioning and replacement requirements |
Not every material is suitable for every part of a two-storey structure. Load-bearing elements must be designed and specified by qualified professionals. Decorative finishes must not compromise structural integrity, fire safety or access to emergency routes.
Safety and Technical Requirements
Safety is one of the most important considerations when planning a double-deck exhibition stand. Unlike a simple single-storey display, a two-level structure introduces additional engineering and operational requirements.
The project may need to address the following:
- Structural calculations and evidence of stability;
- Permitted floor loads and the capacity of the exhibition hall;
- Staircase dimensions, guardrails and fall protection;
- Emergency escape routes and safe visitor circulation;
- Fire safety and the suitability of construction materials;
- Electrical installations, lighting and other technical equipment;
- Approval from the exhibition organiser and, where required, the relevant venue authorities.
Requirements vary by venue and event. For example, the organiser may impose specific rules for maximum height, construction materials, access routes, installation schedules and the approval of multi-storey structures.
The project should therefore be checked against the applicable technical regulations before manufacturing begins. The International Exhibition Logistics Association (IMA) provides information about double-deck exhibition stand solutions, while the Messe Frankfurt Technical Guidelines illustrate the types of technical and safety requirements that exhibition organisers may impose.
These documents are useful references, but the regulations for the specific exhibition and venue must always take priority.
How Much Does a Double-Deck Exhibition Stand Cost?
The cost of a double-deck exhibition stand depends on its size, design complexity, materials, technical equipment and installation requirements. Since each project is customised, an accurate estimate can only be prepared after the brief and venue conditions have been reviewed.
| Cost factor | What it includes | How it affects the budget |
| Design and engineering | Concept development, layout, 3D visualisation and structural calculations | More complex designs require additional design and engineering work |
| Supporting structure | Frame, load-bearing elements, floor system, stairs and guardrails | Structural complexity and technical specifications affect manufacturing costs |
| Branding and finishes | Printed graphics, signage, wall panels and decorative elements | Custom finishes and extensive branding can increase the total |
| Lighting and equipment | Lighting, screens, electrical systems and presentation technology | The quantity and technical complexity of equipment influence the budget |
| Logistics and installation | Delivery, assembly, dismantling and coordination at the venue | Transport distance, installation time and venue restrictions affect costs |
A reliable quotation should specify what is included in the price. Depending on the project, this may cover design, production, branding, transport, installation, dismantling and storage.
To avoid unexpected expenses, the brief should identify the venue, stand dimensions, exhibition dates, required equipment and preferred finish level. It is also important to clarify any additional costs associated with technical approvals or venue-specific installation requirements.
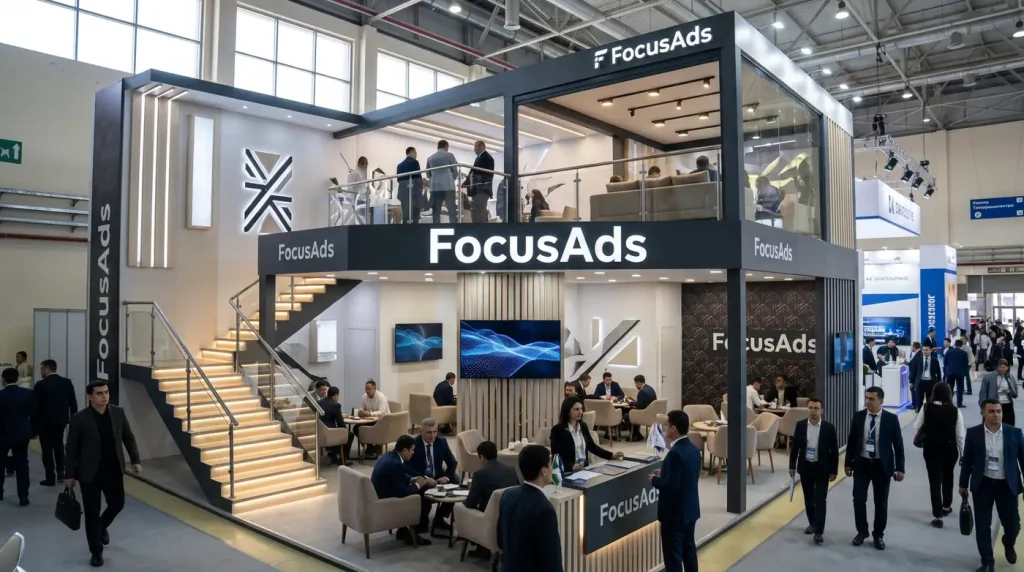
How to Order a Double-Deck Exhibition Stand
A structured process helps keep the project aligned with the company’s objectives, budget and exhibition deadlines.
- Define your objectives. Determine whether the stand is primarily intended for product demonstrations, lead generation, negotiations, presentations or hospitality.
- Provide the exhibition details. Share the venue, event dates, allocated floor area, permitted height and technical requirements.
- Prepare the design brief. Specify the brand guidelines, expected visitor numbers, required zones, equipment and approximate budget.
- Develop the concept. Review the proposed layout, visualisation, materials and visitor circulation.
- Approve the technical design. Confirm structural calculations, safety provisions, technical specifications and any required organiser approvals.
- Manufacture and install the stand. Production, delivery and assembly should follow the agreed schedule and venue requirements.
- Inspect and hand over the completed stand. Check the finish, branding, lighting, equipment and readiness for visitors before the exhibition opens.
Starting early is especially important for two-storey structures because engineering reviews, approvals and installation can require more time than a conventional exhibition stand.
Double-Deck Exhibition Stands in Tashkent and Uzbekistan
Tashkent is an important destination for exhibitions, trade fairs and business events in Uzbekistan. Companies from manufacturing, construction, technology, retail and other sectors use exhibition stands to present their products, meet potential partners and strengthen their market presence.
A double-deck stand may also be suitable for exhibitions in other Uzbek cities, including Samarkand, Bukhara and Fergana, depending on the venue and event format.
When planning a project in Uzbekistan, businesses should consider not only the design and manufacturing process but also transport, installation schedules, venue access and the availability of suitable technical infrastructure. For events outside Tashkent, logistics and on-site coordination should be discussed before the final quotation is approved.
FocusAds can help businesses explore customised advertising and exhibition solutions tailored to their project requirements. You can also review previous work in the Focus Advertising case portfolio.
Frequently Asked Questions
What is the main advantage of a double-deck exhibition stand?
Its main advantage is the additional usable space within a limited floor area. The upper level can be used for meetings, presentations or hospitality, while the ground floor remains available for product displays and visitor interaction.
Is a double-deck exhibition stand suitable for every exhibition?
No. Its feasibility depends on the venue’s technical rules, permitted construction height, available floor area, structural requirements and approval process. These conditions should be checked before the design is finalised.
What determines the cost of a two-storey exhibition stand?
The main factors are the stand’s dimensions, engineering complexity, materials, branding, lighting, equipment, transport and installation. The cost should be calculated individually based on the approved project specification.
How long does it take to manufacture and install a double-deck stand?
The timeline depends on the design, structural calculations, approval process, production workload and installation conditions. A project schedule should be prepared after the requirements and exhibition dates are confirmed.
Does a double-deck stand require special safety measures?
Yes. The design must address structural stability, load capacity, stairs, guardrails, emergency escape routes and fire safety. The exact requirements depend on the venue and the event organiser’s regulations.
Can a double-deck stand be customised to match a company’s brand?
Yes. The design can incorporate brand colours, logos, custom graphics, lighting, product displays, meeting areas and other elements. All decorative features must remain compatible with the structure’s technical and safety requirements.
Order a Double-Deck Exhibition Stand from FocusAds
A successful double-deck exhibition stand combines effective space planning, professional design, reliable construction and a clear brand presentation. Careful preparation helps businesses use their exhibition space efficiently while providing visitors with a comfortable environment for communication and product discovery.
If you are planning to participate in an exhibition in Tashkent or another city in Uzbekistan, contact FocusAds to discuss your project, technical requirements and preferred design.
Contact FocusAds: Get in touch with the team to discuss your double-deck exhibition stand.

Related Posts

Outdoor Advertising to Order in Tashkent: Installation and Dismantling
The outdoor advertising market in Uzbekistan has shifted over recent months from simple placement to measurable results. Businesses increasingly want…

How to Manage a Turnkey Advertising Project Without Losing Quality Control
The “turnkey” format sounds convenient, which is why many contractors offer it today. But in practice, clients often wonder: how…
How Good Signage Affects Sales and Brand Perception
For many companies, a sign is the first physical touchpoint between the customer and the brand. Before talking to a…

REQUEST A CALL
Leave a request. Our managers will contact you soon and calculate the cost of your project.