Loft Office Renovation: Modern Solutions in Tashkent
Loft-style office renovation combines modern design, comfort, and practicality. Exposed utilities, brick or concrete textures, metal elements, and carefully planned lighting create a distinctive working environment. In Tashkent and other cities across Uzbekistan, designing this type of interior requires attention not only to appearance but also to employee comfort, acoustics, and engineering systems.
Loft Office Renovation: Style Features and Space Preparation
The loft style is inspired by industrial buildings, open spaces, and simple materials. However, creating this look in an office involves more than leaving brick walls exposed or removing the ceiling finish. Every element should complement the overall design while meeting safety requirements and supporting everyday work.
Wall, Floor, and Finishing Materials
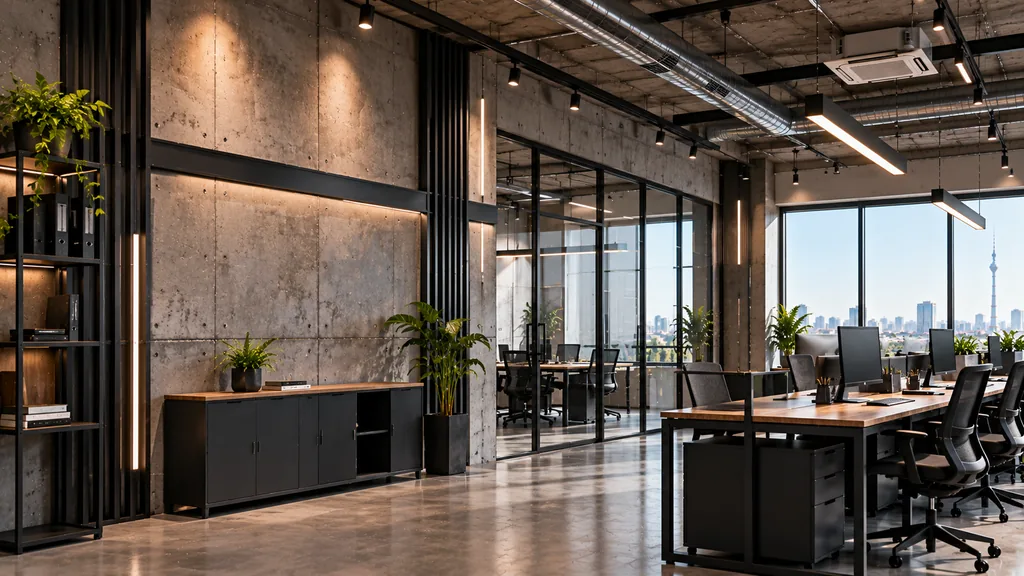
Loft interiors commonly incorporate the following solutions:
- Brick or decorative brick finishes: used to create accent walls and emphasize the industrial aesthetic.
- Concrete textures: applied to walls and selected decorative surfaces to create a contemporary look.
- Metal elements: incorporated into shelving, partitions, staircases, and lighting fixtures.
- Wooden surfaces: balance the cooler industrial materials and make the space feel warmer.
- Practical flooring: selected according to office traffic levels, durability requirements, and cleaning needs.
When selecting materials, consider not only their price but also their durability, ease of maintenance, and compliance with fire safety requirements.
Ceilings and Engineering Utilities
One of the defining features of the loft style is the use of exposed ceiling utilities. Ventilation ducts, cable trays, and certain pipes can become part of the interior design. However, these solutions should only be implemented after the technical condition of the systems has been assessed.
Electrical wiring, fire safety systems, and ventilation equipment must remain accessible for maintenance. Exposed utilities should be neatly arranged, securely fixed, and compliant with applicable safety requirements.
Key Stages of Loft Office Renovation
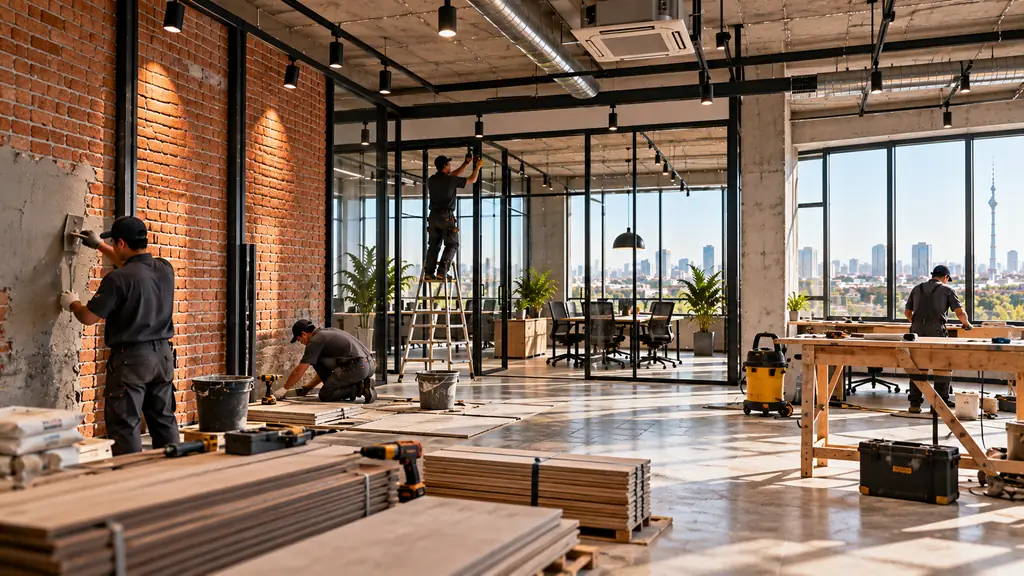
Planning renovation work in advance helps reduce unnecessary costs and the risk of delays. In practice, the process can be organized into six main stages.
- Site inspection and measurements. Assess the condition of the walls, ceiling, flooring, electrical networks, and engineering systems. Determine the office area and the number of employees.
- Design and space planning. Define workstations, meeting rooms, break areas, and shared spaces. Plan the lighting and furniture layout in advance.
- Demolition and preparation. Remove unnecessary finishing layers, prepare surfaces, and upgrade engineering utilities where required.
- Engineering work. Install or reorganize electrical systems, lighting, ventilation, and other necessary utilities according to the project.
- Finishing and installation. Complete the walls, floors, and ceilings, then install partitions, lighting fixtures, and furniture.
- Final inspection. Check the quality of the completed work, electrical and lighting systems, ventilation, and overall readiness for use.
The exact sequence depends on the condition of the premises, project complexity, and existing utilities. Before renovation begins, it is advisable to agree on the scope of work and the list of materials.
How Much Does Loft Office Renovation Cost in Uzbekistan?
The cost of loft office renovation depends on the size of the premises, their initial condition, the quality of materials, and the scope of engineering work. Setting one fixed price for every project would therefore be inaccurate. A detailed estimate can be prepared after inspecting the space and clarifying the technical requirements.
| Cost category | Factors affecting the cost | Ways to optimize the budget |
| Demolition and preparation | Condition of existing finishes and structures | Remove only the elements that need replacing |
| Wall and floor finishes | Material type, area, and surface condition | Choose durable, easy-to-maintain materials |
| Electrical work and lighting | Number of electrical points, lighting requirements, and cabling | Plan lighting according to work zones |
| Ventilation and other systems | Existing equipment and upgrade requirements | Carry out a technical inspection before work begins |
| Furniture and décor | Number of custom-made elements and fixtures | Use standard modules and multifunctional furniture |
How to Manage the Renovation Budget
To control costs, prioritize essential work before investing in decorative upgrades. For example, dealing with electrical systems and ventilation after the finishing work has been completed may lead to additional expenses.
The estimate should also list materials, installation, delivery, and additional work separately. This makes it easier to compare offers and understand which services are included in the quoted price.
Explore office renovation and finishing services on the Focus Advertising services page.
Lighting, Ventilation, and Acoustics in a Loft Office
In a loft-style interior, functionality is just as important as appearance. Exposed ceilings, hard wall surfaces, and large open spaces can increase sound reflection. Poorly planned lighting and inadequate air circulation can also reduce employee comfort.
Planning the Lighting
Offices typically combine general, task, and accent lighting. Workstations need sufficient illumination, while meeting rooms may require different lighting settings depending on their purpose. Pendant lights with metal finishes complement the loft style, but their placement should avoid glare and unwanted shadows.
Ventilation and Indoor Air Quality
Even when exposed utilities are part of the loft design, ventilation must be treated as an essential engineering system rather than a decorative feature. The US Occupational Safety and Health Administration highlights the importance of ventilation, maintenance, and renovation management in maintaining indoor air quality in office buildings. Learn more in OSHA’s guidance on indoor air quality in building operations.
Reducing Noise in Open-Plan Offices
Hard surfaces such as concrete, glass, and metal can reflect sound. As a result, conversations and phone calls may carry into other work areas. Acoustic panels, upholstered furniture, carpet flooring, and sound-absorbing partitions can help reduce this problem.
ISO 22955:2021, the international standard for acoustic quality in open-plan office spaces, provides guidance for considering the acoustic environment when planning workspaces. Solutions should be selected according to the room size, number of employees, and type of work performed.
Loft Office Renovation in Tashkent and Other Cities of Uzbekistan
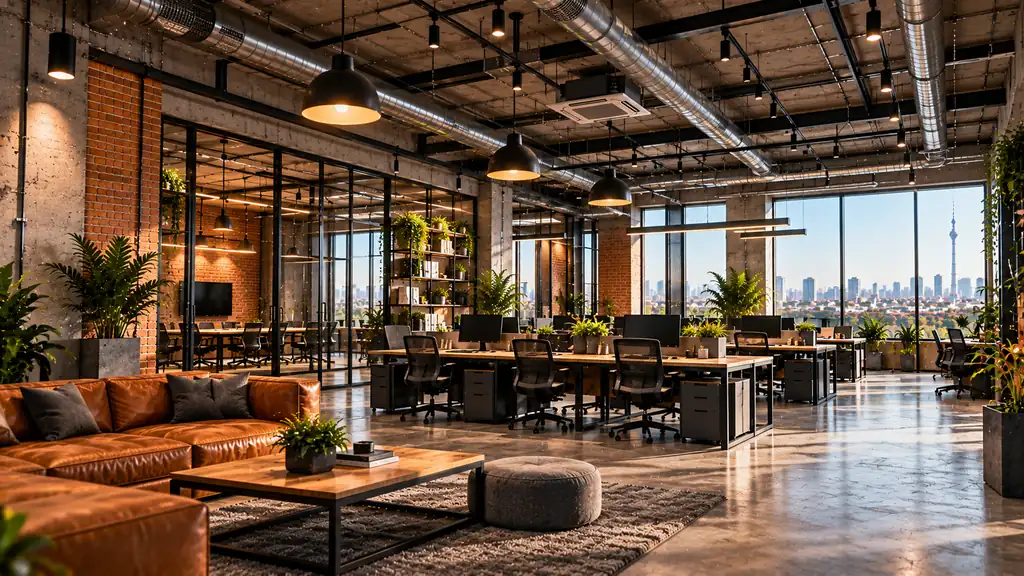
When planning office renovation in Tashkent, consider the building’s age, the condition of its engineering systems, ceiling height, and the company’s operating schedule. Renovating an office in a modern business center may involve different requirements for modifying existing utilities than renovating a space in an older building.
In Samarkand, Bukhara, Fergana, and other cities across Uzbekistan, it is also useful to plan material selection, delivery, and local contractors’ schedules in advance. If certain materials need to be ordered specially, this may affect the overall project timeline.
Before starting the project, prepare photographs of the premises, measurements, a list of required work, and an approximate budget. This makes the initial assessment easier and helps reduce the likelihood of unexpected costs.
Explore completed projects on the Focus Advertising case studies page.
Frequently Asked Questions About Loft Office Renovation
Can an office be redesigned in the loft style without a major renovation?
Yes. If the premises are in good technical condition, it may be sufficient to update the walls, improve the lighting, add metal elements, and replace the furniture. However, if exposed utilities or structural changes are planned, the technical condition of the space should be assessed first.
Is the loft style suitable for a small office?
Yes. Light colors, compact furniture, glass partitions, and well-planned lighting can make a small office appear more spacious. It is best to avoid excessive decoration and oversized furniture.
What mistakes should be avoided when renovating a loft-style office?
Common mistakes include inadequate lighting planning, neglecting acoustics, arranging utilities poorly, and selecting materials based solely on appearance. Failing to include a contingency budget for additional work can also create problems.
How long does office renovation take?
The timeline depends on the size and initial condition of the premises, the scope of work, and material availability. Cosmetic updates generally take less time than a full renovation. A precise schedule can be established after the work plan has been approved.
How can I order loft office renovation services?
Start by determining the office area, location, current condition, and desired design. The premises can then be inspected, the scope of work and materials agreed upon, and a cost estimate prepared. To discuss your project, visit the Focus Advertising contact page.
Request Loft Office Renovation Services
A loft-style office is more than a modern interior. It is a workspace designed around business needs. Carefully selected materials, well-planned lighting, comfortable acoustics, and reliable engineering systems help create an office that looks attractive and works well for everyday use.
If you are planning office renovation in Tashkent or another city in Uzbekistan, start by assessing the premises and defining the scope of work and budget. Contact FocusAds to discuss suitable solutions for your project and determine the next steps.

Related Posts

How Good Signage Affects Sales and Brand Perception
For many companies, a sign is the first physical touchpoint between the customer and the brand. Before talking to a…
Custom Exhibition Stands in Tashkent — How to Choose Yours
Participating in an exhibition starts well before the event opens. A company needs to decide how many visitors it wants…
Office Reception Design: Stylish Solutions for Tashkent
Reception design is not just about choosing an attractive desk or decorative wall. The entrance area creates the first impression…

REQUEST A CALL
Leave a request. Our managers will contact you soon and calculate the cost of your project.