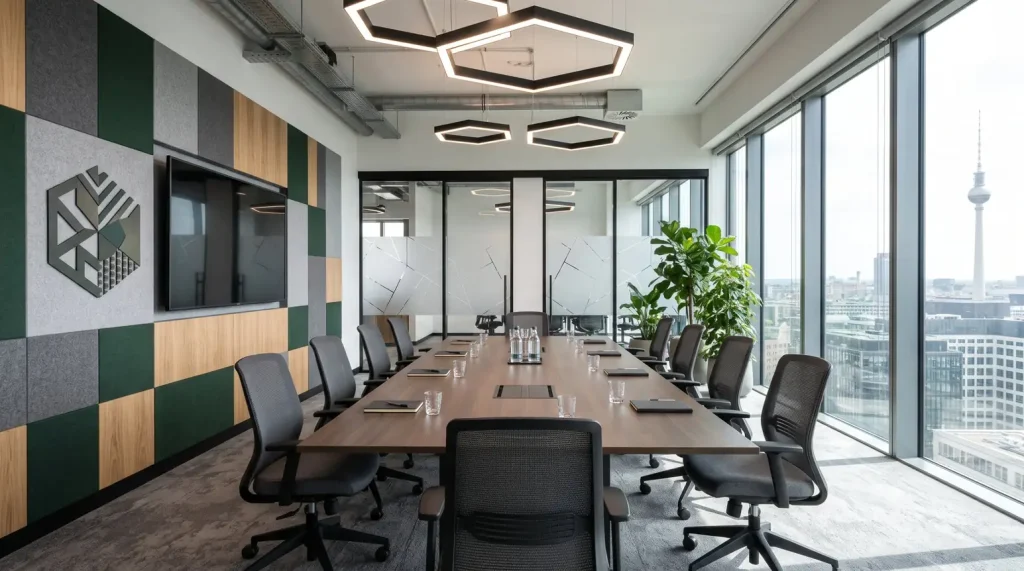
Meeting Room Design in Tashkent: Modern Ideas and Business Solutions
Meeting room design is an important part of creating a modern office environment. It influences the comfort of business discussions, how clients perceive a company and the overall effectiveness of meetings. Well-selected furniture, lighting, acoustic solutions and branded elements help create a professional atmosphere. In Tashkent, such spaces are increasingly becoming an essential part of corporate interior design.
Why Meeting Room Design Matters for Businesses
A meeting room is more than just a space with a table and chairs. It is where companies meet with partners, deliver presentations, conduct interviews, discuss commercial proposals and sign contracts. Therefore, the interior should serve practical purposes while reflecting the company’s image and values.
The design should primarily depend on the room’s intended use. A restrained corporate interior may be suitable for meetings with international partners, a technology-focused minimalist style for an IT company, and a more expressive environment with custom branding for a creative agency.
According to a CMWP Uzbekistan study published in September 2026, the availability of office fit-out can increase the final market rental rate by approximately 15–35% compared with the base rental rate. Analysts also highlight growing competition based on the quality of commercial properties. This demonstrates the increasing importance of well-designed office spaces.
Source: Tashkent Office Market Research — CMWP Uzbekistan, Spot.
Key Elements of Modern Meeting Room Design
Furniture and Space Planning
The conference table is the central element of any meeting room. Its size and shape depend on the room’s dimensions, the number of participants and the type of meetings held there.
Compact rectangular or oval tables are suitable for smaller spaces. Larger meeting rooms can accommodate conference tables for 8–12 people or more.
When selecting furniture, consider:
- Ergonomics and chair comfort.
- Adequate spacing between participants.
- Sufficient clearance for movement around the table.
- Built-in cable management systems and power outlets.
- Compatibility with the overall office design.
It is also important to provide space for presentation equipment, document storage and additional seating.
Lighting and Colour Schemes
Lighting affects both the appearance of the interior and the comfort of meeting participants. The most effective solution combines natural daylight, general ceiling lighting and supplementary fixtures.
Neutral colours such as beige, grey, graphite, white and natural wood tones work particularly well in meeting rooms. Accent colours can be incorporated to match the company’s brand identity.
During the design process, avoid glare on screens, excessively bright light sources and deep shadows on participants’ faces, especially when video conferencing is involved.
Acoustics and Sound Insulation
One of the most important technical aspects of meeting room design is acoustic comfort. Echo, background noise and insufficient sound insulation can make communication difficult and reduce the effectiveness of meetings.
Common acoustic solutions include:
- Acoustic wall panels.
- Sound-absorbing ceiling systems.
- Carpet flooring.
- Heavy curtains.
- Sealed door systems.
The international standard ISO 3382-3:2022 describes methods for evaluating acoustic parameters in office environments. It identifies noise and insufficient speech privacy as important factors affecting workplace satisfaction.
Source: ISO 3382-3:2022 — Official Standard for Office Acoustics.
Meeting Room Branding
Corporate branding helps turn the interior into a natural extension of a company’s visual identity. It is particularly relevant for businesses that regularly welcome clients and business partners.
Popular branding solutions include:
- Acrylic or metal company logos and dimensional lettering.
- Decorative panels featuring corporate graphics.
- Interior signage.
- Branded glass partitions.
- Illuminated structures and corporate colour accents.
The main objective is to maintain a balance between visual appeal and the practical functionality of the room.
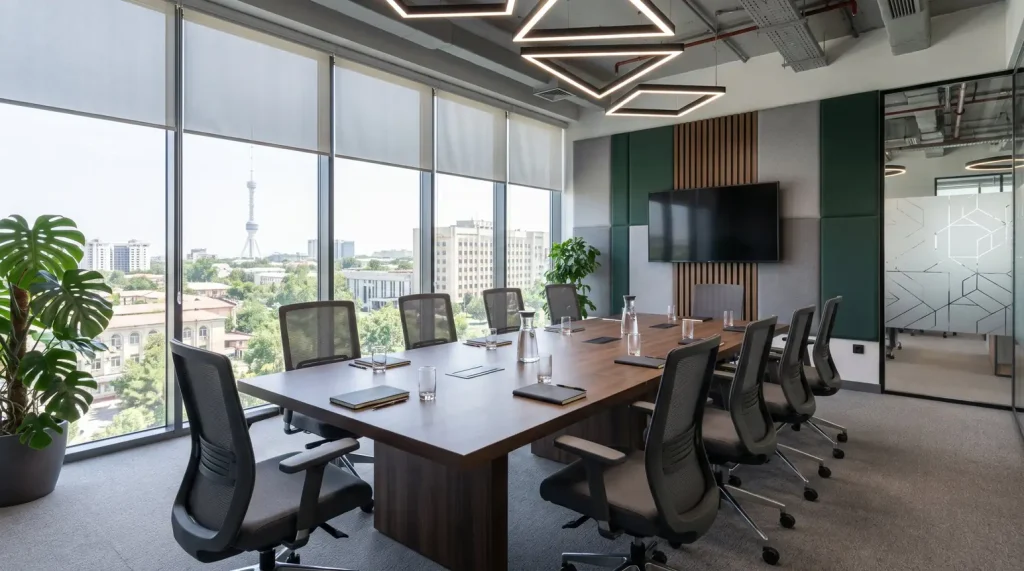
Analysis: Choosing the Right Meeting Room Design
The ideal design depends on the available budget, room size and business positioning. In practice, expensive renovation work is not always necessary. A well-planned combination of several elements can deliver better results than an interior overloaded with decorative details.
| Meeting Room Type | Main Design Solutions | Recommended For |
| Compact | Minimalist furniture, light walls, glass elements | Small businesses |
| Classic | Wooden table, upholstered chairs, decorative panels | Financial and legal companies |
| Modern | Minimalist furniture, LED lighting, accent elements | IT companies and creative agencies |
| Executive | Premium materials, branded walls, multimedia systems | Large businesses and partner meetings |
From a practical design perspective, it is generally more reasonable to invest first in acoustics, lighting, furniture and equipment, followed by additional decorative elements.
How Much Does Meeting Room Design Cost in Tashkent?
The total cost depends on the room’s size, the condition of the existing interior, the complexity of the design project and the number of advertising or decorative structures required.
The main cost components include:
| Service or Element | Factors Affecting Cost |
| Design project | Floor area, visualisation and technical documentation |
| Furniture | Materials, dimensions and manufacturer |
| Lighting | Fixture types, installation and electrical work |
| Acoustic solutions | Coverage area and panel types |
| Branding | Logo dimensions, materials and illumination |
| Installation | Work complexity and site conditions |
To determine the actual budget, it is advisable to prepare a detailed estimate after inspecting the premises and approving the technical requirements.
Do not compare contractors solely by the final price. Check whether the quotation includes design, production, delivery, installation and warranty services.
Meeting Room Design in Tashkent and Other Cities of Uzbekistan
In Tashkent, meeting room design is particularly relevant for business centres and commercial buildings in the Mirabad, Yakkasaray, Mirzo-Ulugbek and Yunusabad districts. These areas accommodate businesses from various industries that need to maintain a consistent corporate identity.
When working in business centres, it is essential to consider the property management company’s requirements regarding signage installation, electrical connections, partitions and finishing materials.
In Samarkand, Bukhara, Fergana, Namangan and Andijan, commercial interior design should also reflect the company’s business activities, the architectural characteristics of the building and the availability of materials.
For projects outside Tashkent, it is advisable to plan logistics, construction material delivery, installation team travel and future maintenance in advance.
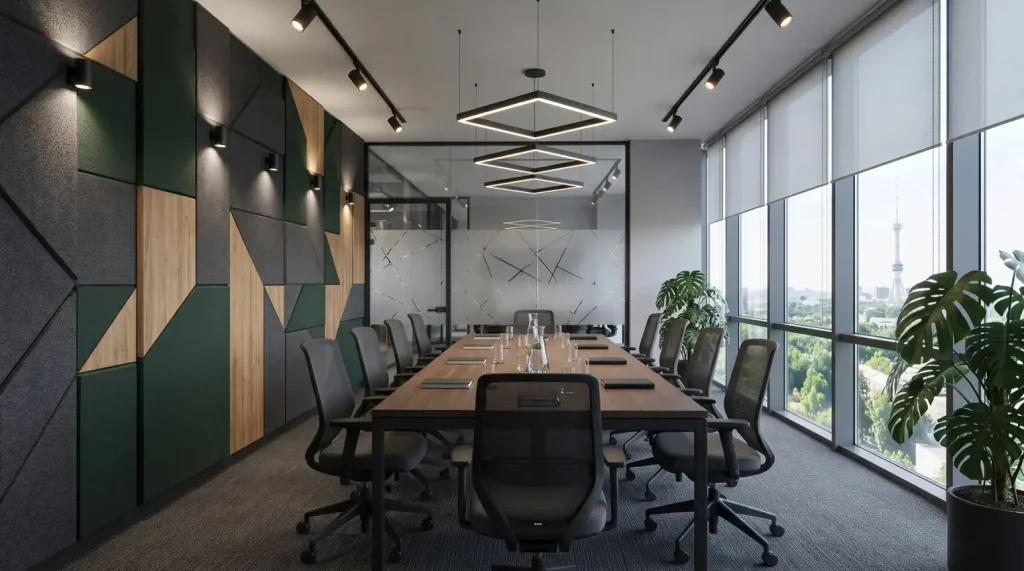
How to Organise a Meeting Room Fit-Out: Step-by-Step Process
To avoid unnecessary expenses and rework, follow a structured implementation process:
- Define the room’s purpose. Determine the expected number of participants, meeting frequency, video conferencing requirements and presentation needs.
- Measure the space. Record the floor area, ceiling height, window and door positions, electrical outlets and engineering systems.
- Develop a design concept. Select the style, colour palette, furniture and branding options.
- Prepare visualisations and a cost estimate. Approve materials, structures, lighting and technical solutions.
- Arrange production and installation. Complete finishing works, install furniture and lighting, and add decorative elements.
- Inspect the completed room. Test lighting, acoustics, equipment and participant seating arrangements.
This approach helps maintain control over project timelines, budgets and quality.
Common Meeting Room Design Mistakes
Even high-quality materials cannot guarantee a successful result if the functionality of the room has not been properly considered.
The most common mistakes include:
- Poor space planning. An oversized table or insufficient space between chairs makes movement difficult.
- Lack of acoustic treatment. Empty walls and hard surfaces increase sound reflections and echo.
- Excessive branding. Too many logos and promotional elements make the interior look cluttered.
- Poor lighting design. Glare and uneven illumination interfere with document reading and video meetings.
- Insufficient attention to connections. A lack of power outlets, cable access and network connections complicates everyday use.
Professional planning helps identify these issues before installation begins.
Frequently Asked Questions
What Is the Best Style for a Meeting Room?
Modern minimalism, neoclassical design and contemporary corporate styles are suitable for most businesses. The final choice depends on the company’s visual identity, industry and target audience.
What Should a Modern Meeting Room Include?
The essential elements include a conference table, ergonomic chairs, suitable lighting, acoustic treatment, power outlets and presentation equipment. Screens, cameras and video conferencing systems can also be installed when required.
How Can You Design a Small Meeting Room?
Use light colours, glass partitions, compact furniture and integrated lighting. Mirrors and glossy surfaces should be used carefully to avoid visual discomfort.
Can You Upgrade a Meeting Room Without Major Renovation?
Yes. In many cases, replacing furniture, improving lighting, installing acoustic panels, creating an accent wall and adding corporate branding can significantly improve the space without extensive construction work.
How Long Does Meeting Room Installation Take?
The timeline depends on project complexity, the condition of the premises, material availability and the scope of installation work. A simple interior upgrade takes less time than a complete design and fit-out project involving custom-made structures.
Order Professional Meeting Room Design in Tashkent
A well-designed meeting room creates a professional environment where businesses can hold meetings, present their services and build strong business relationships.
Focus Ads offers solutions for commercial space design, advertising structure production and corporate branding. Depending on your requirements, you can choose individual services or a comprehensive approach to your project.
Explore Focus Advertising services to discover the available solutions, and view completed company projects.
Would you like to design a meeting room that reflects your corporate identity and meets the specific requirements of your office? Submit a request through Focus Advertising contact page. The specialists will help you choose the right solution, determine the scope of work and prepare a cost estimate.

Related Posts
Photo Exhibition Stands in Tashkent — How to Choose and Order
Photo exhibition stands help organize photographs into a cohesive exhibition, make images more visible and provide a comfortable viewing experience.…
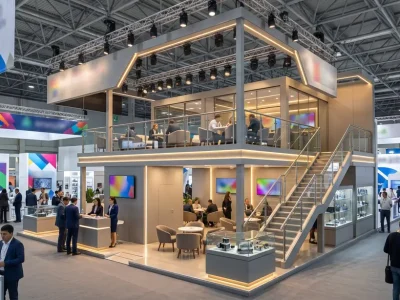
Double-Deck Exhibition Stand: Design, Manufacturing and Installation in Tashkent
A double-deck exhibition stand is a two-storey structure that allows businesses to make better use of limited exhibition space. It…
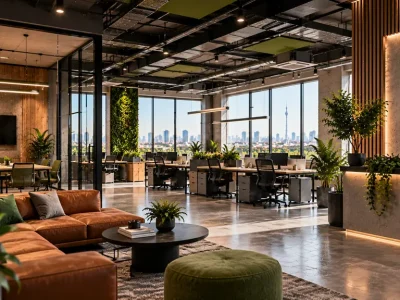
Creative Office Design in Tashkent: Ideas for Businesses
Creative office design helps businesses express their identity, highlight their brand, and create a comfortable working environment. A complete renovation…

REQUEST A CALL
Leave a request. Our managers will contact you soon and calculate the cost of your project.