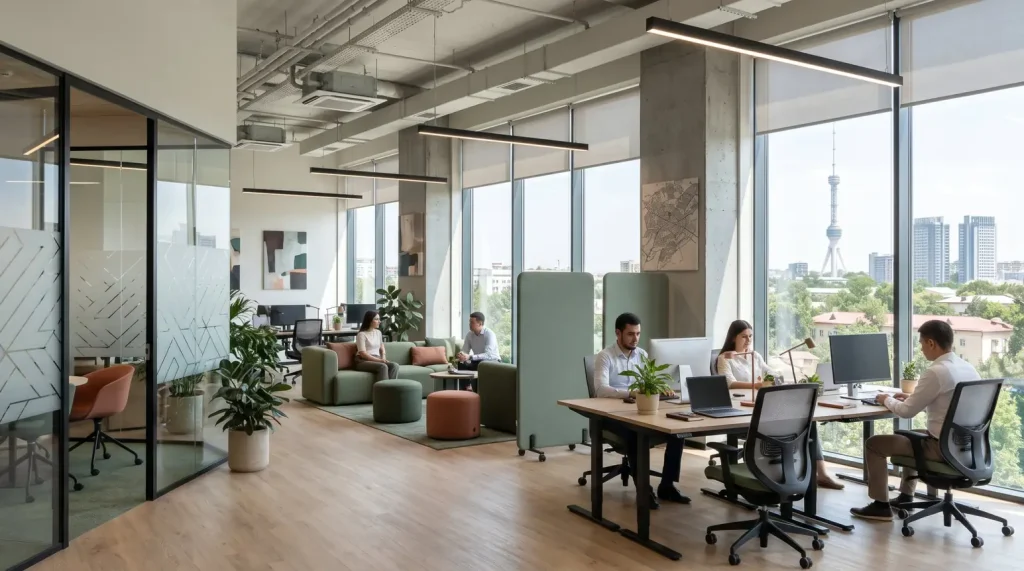
Modern Office Interior: Design Ideas and Solutions in Tashkent
A modern office interior is a carefully planned combination of architecture, ergonomics, lighting, furniture and corporate identity. A well-organized workspace helps employees perform their tasks more efficiently, creates a positive impression on clients and strengthens brand recognition. When developing a project, it is important to consider the characteristics of the premises, the nature of the business, modern materials and the requirements of a comfortable working environment.
What Should a Modern Office Interior Look Like?
A modern office is no longer just a room with desks and computers. Today, it is a multifunctional environment where employees work individually, hold meetings, discuss projects and interact with clients.
That is why a modern office interior should combine aesthetics with practicality. Visual design is only one part of the equation. Acoustics, ventilation, natural lighting, ease of movement and effective space planning are equally important.
The main characteristics of a modern office space include:
- Functionality: every area is designed to support specific work activities.
- Ergonomics: furniture and equipment are selected with employee comfort in mind.
- Visual consistency: materials, colours and decorative elements create a unified style.
- Technology: modern lighting systems, communications and equipment are integrated into the workspace.
- Corporate identity: the interior reflects the company’s character and values.
What Do Office Design Studies Show in 2026?
According to the Global Workplace Survey 2026 by the Gensler Research Institute, two-thirds of surveyed employees independently adapt their workspaces because of shortcomings in office design. Common problems include poor ergonomics, noise, uncomfortable temperatures and insufficient privacy.
A separate study conducted by Gensler in collaboration with Delhom Acoustics and published on 27 October 2026 found that 96% of surveyed employees are sensitive to noise, while 40% are regularly distracted by it. The research involved more than 300 participants across 11 cities.
The study’s authors, Gensler specialists Lena Knarr and Antoine Pommier, emphasise: “Sound is the missing piece of the workplace experience.” This confirms that high-quality office design must consider not only visual appeal but also acoustic comfort.
Sources: Gensler — Global Workplace Survey 2026 and Gensler — The Workplace That Listens, 27 October 2026.
Popular Styles for Modern Office Interiors
The choice of interior design style depends on the company’s activities, the size of the premises, corporate culture and budget. The selected style should not only look contemporary but also support the everyday needs of the business.
Minimalism
Minimalist interiors are based on simple shapes, open spaces and the absence of unnecessary details. Neutral colours, glass partitions, streamlined furniture and integrated lighting are commonly used.
This modern office design is suitable for IT companies, marketing agencies, consulting firms and technology startups.
Modern Classic
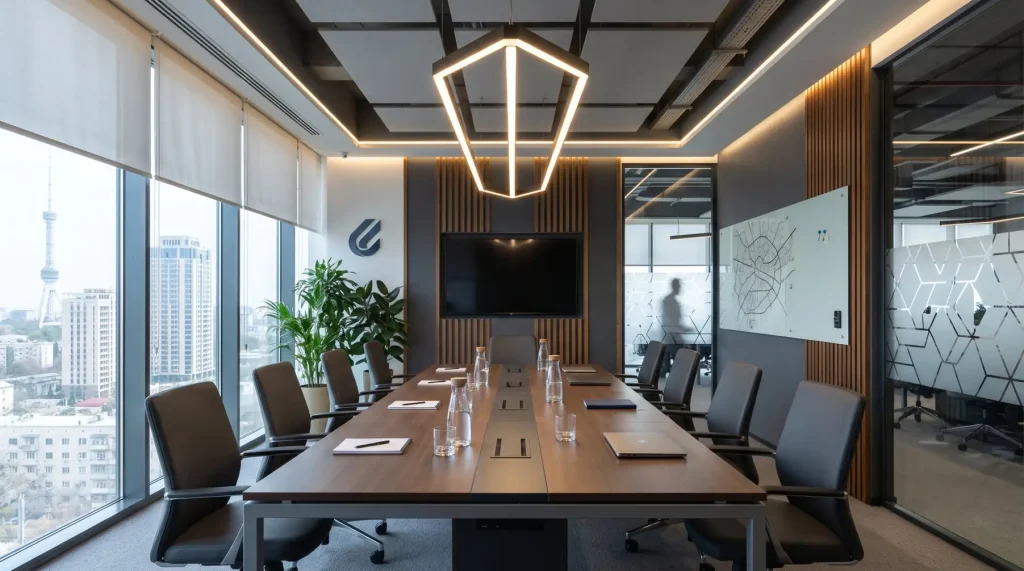
This style combines traditional materials with contemporary design solutions. Natural wood, stone, metal accents, high-quality furniture and a restrained colour palette help create a sophisticated and professional environment.
It is particularly popular for executive offices, meeting rooms and the representative spaces of large companies.
Loft Style
Loft-style interiors feature concrete surfaces, exposed brickwork, metal structures and visible engineering systems.
This style works well for architectural firms, creative studios and companies that want to emphasise the modern character of their business.
Biophilic Design
This approach integrates natural elements into the working environment. It incorporates natural materials, indoor plants, wood textures, daylight and nature-inspired colour combinations.
This design approach helps create a visually calmer and more varied workspace.
Key Elements of Modern Office Design
Layout and Functional Zoning
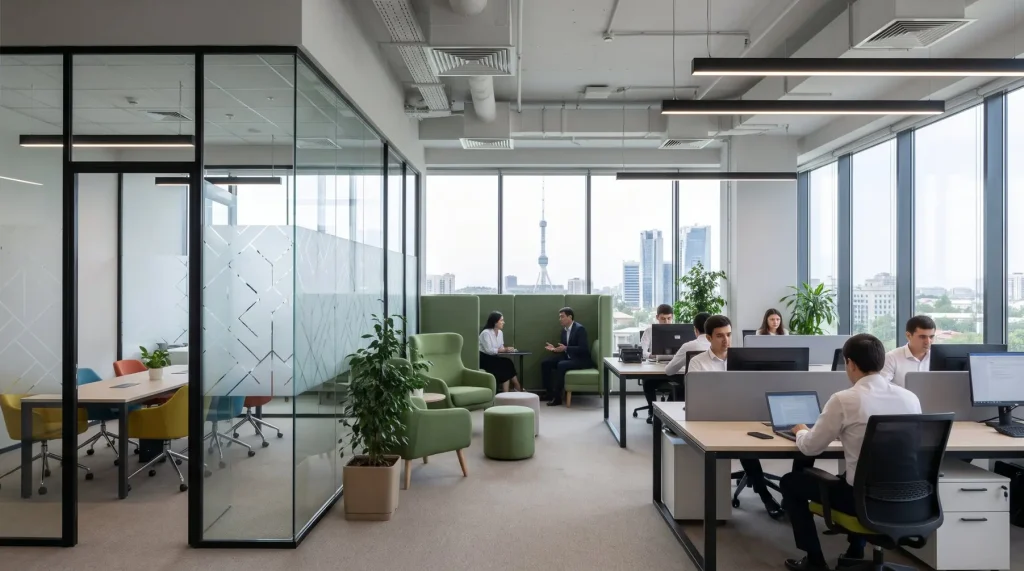
The first stage of interior design is determining the purpose of each area. The workspace should be organized so that individual tasks do not interfere with teamwork and collaboration.
A modern office usually includes workstations, meeting rooms, a lounge area, a reception desk and management offices.
Glass partitions, movable structures, decorative panels and furniture systems can be used to divide the space. At the same time, it is important to maintain convenient walkways and avoid overcrowding the premises.
Lighting and Colour Palette
High-quality lighting affects both working comfort and the overall perception of the interior. The best solution is usually a combination of natural daylight, general lighting and task lighting.
The colour palette should reflect the company’s corporate identity and take the characteristics of the premises into account.
| Colour Scheme | Characteristics | Recommended Areas |
| White and light grey | Creates a sense of openness | Open-plan offices |
| Graphite and wood | Adds a professional, sophisticated feel | Executive offices |
| Beige and olive | Creates a calm atmosphere | Lounge areas |
| Corporate colours | Strengthens brand recognition | Reception areas and meeting rooms |
Furniture and Ergonomics
Modern office furniture should meet the functional requirements of the workspace. Desks are selected according to the equipment being used, chairs should offer adjustable settings, and storage systems should accommodate the volume of documents and equipment.
Projects should also include cable management systems, built-in power outlets, mobile drawer units and additional surfaces for collaborative work.
Acoustics and Engineering Systems
One common mistake is focusing entirely on appearance while overlooking the technical characteristics of the premises.
Acoustic panels, sound-absorbing ceiling systems, partitions and specialised finishing materials can help reduce noise levels.
Ventilation, air conditioning and even air distribution are equally important. Given Tashkent’s climate, these factors should be considered at the design stage.
Branding and Modern Office Space Design
A corporate interior provides an opportunity to make a brand an integral part of the company’s physical environment. Instead of using unrelated decorative elements, businesses can create a consistent system of visual solutions.
The entrance area deserves particular attention because it is where visitors form their first impression of the company.
Common branding and decoration solutions include:
- Three-dimensional letters and logos made of acrylic, metal and other materials.
- Interior signs with built-in illumination.
- Branded decorative panels and wall structures.
- Graphic designs and corporate elements applied to glass partitions.
For example, a logo on an accent wall behind the reception desk reinforces corporate identity, while metal lettering or an illuminated structure can become the focal point of a meeting room.
The manufacturing method is selected based on the surface material, dimensions of the structure, lighting conditions and installation requirements.
How Much Does Modern Office Fit-Out Cost in Tashkent?
The total cost depends on the floor area, the initial condition of the premises, the complexity of the design project, finishing materials, furniture and the scope of branding work.
According to a September 2026 study by CMWP Uzbekistan, the total gross leasable area of Tashkent’s office market exceeds 1.07 million square metres, including build-to-suit (BTS) properties. Class B offices account for 55% of the market, while the combined share of A and Prime classes is 23.6%.
CMWP analysts note that competition in the market is increasingly determined by the quality of office properties rather than simply the volume of available space. According to the study, ready-to-use office fit-outs can increase the final market rental rate by approximately 15–35% compared with base rental rates.
Source: CMWP Uzbekistan — Tashkent Office Market Research, September 2026.
The main cost categories involved in office fit-outs include:
| Category | Scope of Work | Factors Affecting Cost |
| Design project | Layout, visualisations, technical drawings | Floor area and complexity |
| Finishing | Walls, ceilings and flooring | Selected materials |
| Furniture | Desks, chairs and cabinets | Furniture specifications |
| Lighting | Light fixtures and illumination | Equipment type |
| Branding | Logos, lettering and panels | Size and manufacturing technology |
To prepare an accurate estimate, it is necessary to develop a technical brief and approve the material specifications. Delivery, custom manufacturing and installation costs should also be considered separately.
How to Create a Modern Office Interior: Key Stages
To avoid unnecessary expenses and rework, it is best to organize the process step by step.
- Site assessment. Evaluate the floor area, ceiling height, window locations, engineering systems and existing utilities.
- Concept development. Select the design style, colour palette and main materials.
- Space planning. Allocate areas for workstations, meeting rooms, lounge spaces and management offices.
- Project development. Prepare visualisations, technical drawings, lighting plans and specifications for custom structures.
- Budget planning. Calculate the costs of furniture, finishing materials, equipment and advertising elements.
- Implementation. Complete the finishing work and install furniture, lighting and branded structures.
- Quality control. Check that the completed work matches the project, workstations are comfortable and installation quality meets the requirements.
Office Design in Tashkent and Other Regions of Uzbekistan
When developing an office interior, it is important to consider not only international design trends but also local operating conditions for commercial premises.
In Tashkent, modern offices are in demand in business centres, administrative buildings and standalone commercial properties. Particular attention should be paid to air conditioning, protection from intense sunlight, ventilation and the durability of finishing materials.
In Samarkand and Bukhara, contemporary commercial interiors can incorporate elements of local architectural aesthetics. In Fergana, Andijan and Namangan, practical solutions are relevant for retail, manufacturing and service businesses.
In Navoi and other industrial centres, durable materials, functional zoning and convenient access for maintaining engineering systems are especially important.
When choosing a contractor, it is also necessary to consider the project’s location, the delivery of custom structures and the organisation of installation work.
How to Choose a Contractor for a Modern Office Project
When selecting a contractor, it is important to evaluate not only the quoted price but also their experience in delivering commercial spaces.
This is particularly important for projects involving custom advertising structures, interior signage, three-dimensional lettering and complex decorative elements.
Before signing a contract, review the contractor’s portfolio, the quality of visualisations, materials used, technical documentation, production timelines and installation terms.
You can explore examples of completed projects in the Focus Advertising portfolio. More information about the company’s services and capabilities is available on the Focus Advertising services page.
Frequently Asked Questions
What Interior Design Styles Are Popular for Modern Offices?
The most popular options include minimalism, modern classic, loft and biophilic design. The right choice depends on corporate culture, budget and the nature of the company’s activities.
How Can You Design a Small Office in a Modern Style?
Consider using light colours, compact furniture, built-in storage systems and glass partitions. It is important to allocate work areas efficiently and provide sufficient lighting.
What Materials Are Best for a Modern Office?
Suitable materials for commercial spaces include durable flooring, decorative panels, glass, metal, high-quality paints and furniture materials designed for intensive everyday use.
How Can Office Design Make a Company More Recognisable?
Use the company’s colour palette, logos, interior signs, three-dimensional letters and branded surfaces. All elements should be consistent with the company’s visual identity.
Can You Update an Office Interior Without Major Renovation Work?
Yes. Replacing selected furniture, installing decorative panels, upgrading lighting and adding branded structures can refresh an office without extensive construction work.
How Long Does It Take to Create a Modern Office Interior?
The timeline depends on the floor area, project complexity, material availability and the scope of installation work. Custom furniture and advertising structures can also affect the overall implementation period.
Order Modern Office Design and Fit-Out in Tashkent
A modern office interior is an investment in employee comfort, brand identity and the professional image of a company. A well-planned layout, high-quality materials, thoughtful lighting and branded advertising structures help create a workspace that meets business needs.
Focus Ads offers solutions in outdoor advertising, custom advertising structures, branding and visual design for commercial spaces.
If you are planning to renovate your office, redesign your reception area, install an interior logo or create a custom advertising structure, discuss your project with the company’s specialists.
Submit a request through the Focus Advertising contact page to receive a consultation about your project.

Related Posts
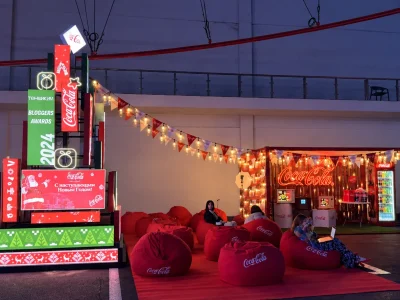
Corporate Event Hall Decoration in Tashkent: Ideas and Prices
Corporate event hall decoration helps create the right atmosphere, emphasize the company’s visual identity, and make the venue comfortable for…

Why Outdoor Advertising Still Works Better Than You Think
Despite the rise of digital tools, outdoor advertising remains one of the strongest ways for a brand to establish its…
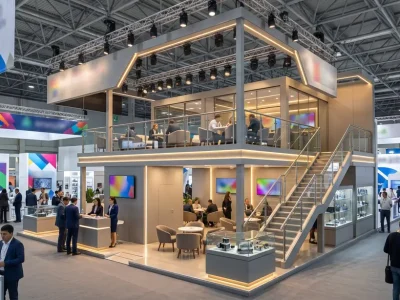
Double-Deck Exhibition Stand: Design, Manufacturing and Installation in Tashkent
A double-deck exhibition stand is a two-storey structure that allows businesses to make better use of limited exhibition space. It…

REQUEST A CALL
Leave a request. Our managers will contact you soon and calculate the cost of your project.