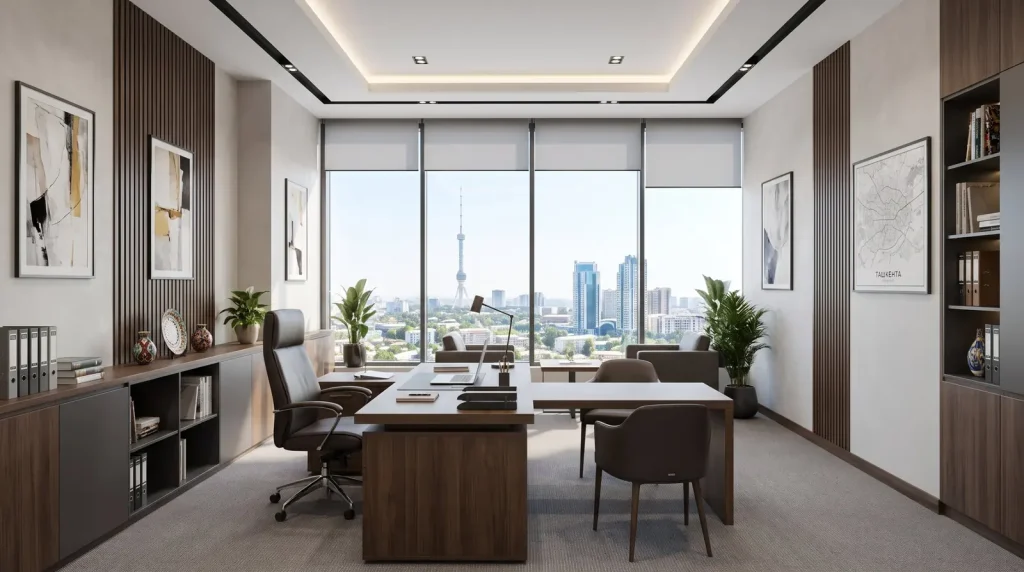
Office Cabinet Design in Tashkent: Create a Professional Workspace
A thoughtfully designed office cabinet does more than provide a place to work. It communicates the company’s values, establishes a professional atmosphere and makes everyday business activities more convenient. From selecting furniture and planning functional zones to installing branded wall elements, every detail contributes to the overall impression. In Tashkent and across Uzbekistan, businesses increasingly need office environments that combine practical design with a recognizable corporate identity.
How Office Interior Design Influences Business Perception
An office is often one of the first physical environments through which customers experience a company. The arrangement of furniture, quality of finishes, lighting and visual presentation all contribute to how visitors perceive the organization.
A well-planned executive office can communicate reliability and professionalism, while a creative workspace may emphasize innovation and openness. The interior should therefore reflect the nature of the business rather than follow design trends without a clear purpose.
Three aspects deserve particular attention:
- Corporate presentation: Interior elements should communicate the company’s character and maintain consistency with its visual identity.
- Work efficiency: Furniture arrangements and storage solutions should make everyday tasks easier.
- Employee experience: Appropriate lighting, comfortable seating, sound control and ventilation contribute to a more suitable working environment.
Current Trends in Workplace Organization
The Global Workplace Survey 2026, published by the Gensler Research Institute, highlights the importance of designing offices around the actual needs of employees. Its findings indicate that approximately two-thirds of surveyed workers make personal adjustments to their workplaces because the available environment does not fully meet their requirements.
This observation is particularly relevant when planning individual offices and shared workspaces. A visually attractive interior cannot compensate for inconvenient furniture arrangements, excessive background noise or insufficient privacy.
Research source: Gensler Research Institute – Global Workplace Survey 2026.
For business owners, the conclusion is straightforward: successful office design should begin with the way people use the room, not simply with the choice of a decorative style.
Office Cabinet Design Ideas for Different Business Needs
There is no universal interior concept suitable for every company. The best solution depends on the organization’s activities, the available floor area and the type of visitors using the premises.
Contemporary Minimalist Interiors
Minimalist office interiors are frequently chosen by digital agencies, technology businesses, consulting companies and modern startups.
The concept relies on visual simplicity, carefully selected materials and practical furniture. Neutral walls, clean architectural lines and discreet lighting create an uncluttered environment.
To make the interior more distinctive, designers can introduce textured wall panels, glass partitions, wooden surfaces and selected metal details.
Executive Office with a Classic Character
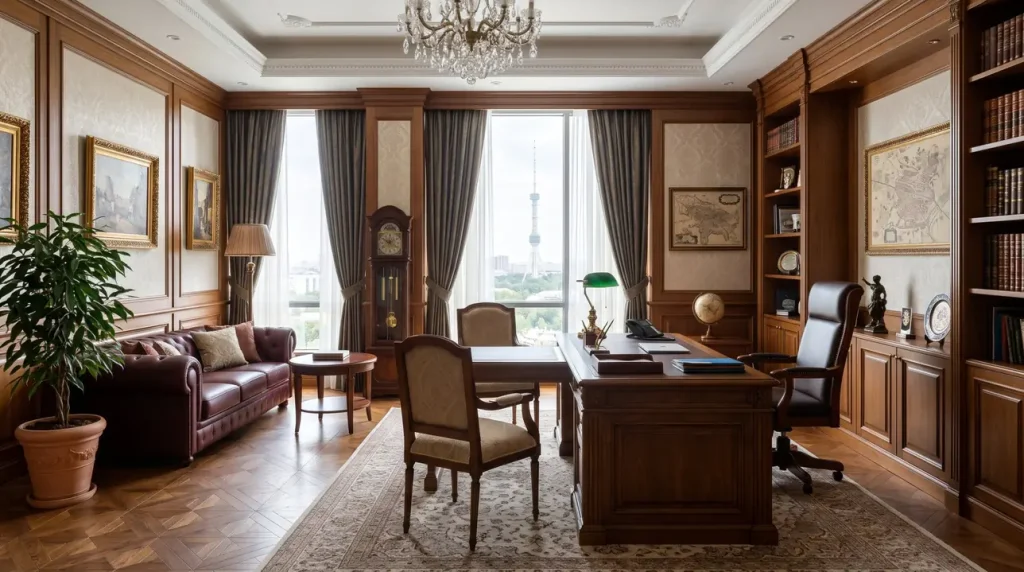
An executive workspace often requires a more formal visual presentation. Traditional design elements can help establish an atmosphere associated with stability, experience and professionalism.
Suitable features include a substantial desk, comfortable executive seating, built-in storage and carefully coordinated decorative finishes.
Natural wood textures, muted colors and restrained metallic accents can create an elegant environment without making the room look outdated.
Branded Office Interiors
For companies that want their identity to remain visible throughout the workplace, corporate branding can become an integral part of interior design.
Rather than relying exclusively on printed materials, businesses can incorporate their visual identity directly into architectural surfaces.
Common applications include:
- Three-dimensional acrylic and metal company logos.
- Custom interior signs and illuminated lettering.
- Branded wall panels and reception backgrounds.
- Decorative graphics on glass partitions.
- Corporate information and presentation displays.
These elements are particularly effective in reception areas, executive offices and meeting rooms where clients regularly interact with company representatives.
Industrial-Inspired Office Spaces
Industrial design offers a different approach to commercial interiors. It combines functional construction details with modern decorative materials.
Concrete-effect surfaces, exposed architectural elements, dark metal finishes and open ceiling designs can give a workspace a distinctive appearance.
This concept works well for creative businesses, design studios and architectural practices. However, visual consistency should not come at the expense of lighting quality, acoustics or everyday convenience.
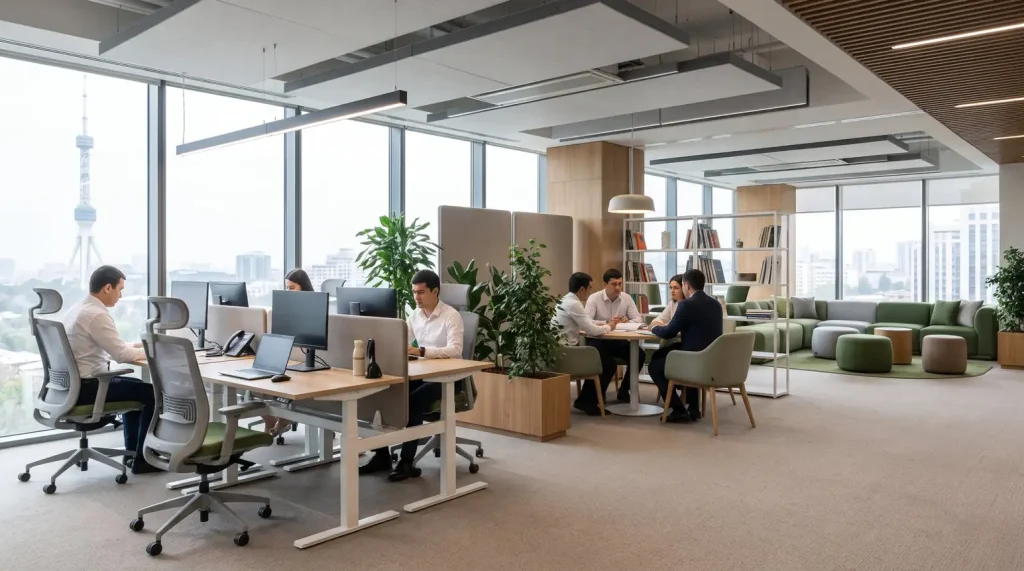
What Makes an Office Cabinet Functional and Comfortable?
A successful interior is the result of several interconnected decisions. Furniture, lighting, room geometry and decorative finishes should be considered together rather than selected independently.
Workspace Layout and Space Distribution
The first stage of office planning is determining how much space each activity requires.
A private office may need a primary workstation, a small meeting area, document storage and space for technical equipment. A compact room may combine several functions through carefully positioned furniture.
Different zones can be separated using transparent partitions, shelving units, movable dividers or decorative wall structures.
The objective is to maintain convenient movement throughout the room while providing sufficient privacy for focused work and business conversations.
Furniture Selection and Ergonomic Considerations
Furniture should correspond to the dimensions of the room and the nature of the work performed there.
The desk must provide enough usable surface for computers, documents and other equipment. An adjustable chair with appropriate back support is important for employees who spend considerable time seated.
Additional storage can be provided through built-in wardrobes, mobile drawer units and wall-mounted shelving.
A separate consideration is cable management. Concealed wiring and properly positioned electrical connections help maintain an organized appearance and reduce unnecessary clutter.
Lighting, Materials and Interior Colors
Lighting has a direct influence on how comfortable and practical an office feels.
A balanced arrangement usually combines daylight, ceiling fixtures and focused illumination for individual workstations. The positioning of monitors and desks should also be considered to minimize unwanted reflections.
Material selection should reflect the expected intensity of use. Frequently touched surfaces require durable finishes, while decorative elements can introduce contrast and texture.
For office color schemes, several combinations are worth considering:
| Color combination | Visual effect | Suitable environment |
| White and natural wood | Light and balanced | General offices |
| Charcoal and warm brown | Formal and confident | Executive offices |
| Beige and olive | Calm and understated | Consulting spaces |
| Corporate brand colors | Recognizable and distinctive | Branded offices |
Interior Signage and Custom Advertising Structures
One of the most effective ways to connect interior design with corporate identity is through custom-made visual elements.
Depending on the concept, a company can use illuminated signs, dimensional lettering, acrylic logos, brushed-metal lettering or individually manufactured decorative panels.
The manufacturing method should be selected according to the installation surface, required dimensions, lighting conditions and desired appearance.
For example, a three-dimensional logo can become the central element of an executive office, while discreet lettering may be more appropriate for a meeting room.
Office Design Prices in Tashkent: What Determines the Budget?
The price of an office cabinet project cannot be determined by floor area alone. Two rooms of identical size may require completely different investments depending on their existing condition and the complexity of the proposed design.
CMWP Uzbekistan’s September 2026 office market report provides useful context for evaluating commercial properties. The research indicates asking rental rates of approximately $23–31 per square meter per month for Class B and C office spaces in Tashkent, including VAT and operating expenses.
The report also identifies a rental premium of approximately 15–35% for finished office premises compared with the baseline.
Source: CMWP Uzbekistan – Tashkent Office Market Research, September 2026.
These market indicators should not be confused with construction or interior design quotations. They simply illustrate why the quality of an office environment can matter commercially.
The main components of an office improvement budget include:
| Project component | Typical scope | Pricing considerations |
| Interior design | Layouts and visual concepts | Project complexity |
| Finishing works | Walls, ceilings and flooring | Material specifications |
| Furniture | Workstations and storage | Design and quality |
| Lighting | General and accent lighting | Equipment selection |
| Visual branding | Logos and signage | Size and production method |
A reliable quotation should specify materials, manufacturing requirements, installation costs and delivery arrangements. This makes it easier to compare contractors and understand the actual scope of the proposed work.
The Office Design Process: From Concept to Installation
Organizing an office improvement project becomes considerably easier when the work follows a clear sequence.
- Establish the purpose of the room. Identify its primary users, daily activities and required level of privacy.
- Prepare accurate measurements. Document the floor area, ceiling height, openings, electrical connections and existing engineering systems.
- Select an interior direction. Establish the desired visual style, materials, colors and corporate branding elements.
- Develop technical documentation. Prepare furniture layouts, lighting arrangements, construction details and specifications for custom installations.
- Approve the financial estimate. Review material costs, production expenses, transportation and installation.
- Complete the installation. Coordinate finishing works, furniture placement, lighting and decorative structures.
- Carry out a final inspection. Make sure the completed office corresponds to the approved concept and is ready for everyday operation.
This approach helps reduce misunderstandings between the client, designer and installation team.
Office Interior Design Across Uzbekistan
Local conditions should influence both the appearance and technical specifications of a commercial interior.
In Tashkent, office projects frequently involve business centers, renovated administrative buildings and standalone commercial properties. Large windows, strong sunlight and intensive air-conditioning use make it important to consider solar exposure, ventilation and the durability of finishing materials.
In Samarkand and Bukhara, businesses may incorporate subtle architectural references to local heritage while maintaining a contemporary professional appearance.
In Fergana, Andijan and Navoi, practical office layouts are relevant to companies operating in manufacturing, trade, logistics and professional services.
Regardless of location, materials should be selected for their intended application, maintenance requirements and expected service life. Custom advertising installations must also be designed around the building’s structural and electrical conditions.
Choosing a Company for Office Branding and Interior Decoration
Selecting the right contractor is an important part of the project. A company may offer attractive visual concepts, but the final result also depends on production capabilities, technical accuracy and installation quality.
Before signing an agreement, evaluate the following:
- Previous commercial interior and branding projects.
- Experience with dimensional lettering and custom signage.
- Quality of design visualization and technical drawings.
- Information about materials and manufacturing methods.
- Installation arrangements and project deadlines.
- Transparency of the quotation and agreed scope of work.
Businesses looking for professional advertising and visual presentation solutions can explore the Focus Advertising completed projects.
A complete overview of the company’s activities and available solutions can be found on the Focus Advertising services page.
Frequently Asked Questions About Office Cabinet Design
How do I choose a suitable style for an executive office?
Start with the company’s positioning and the purpose of the room. Minimalist interiors suit contemporary businesses, while classic materials and restrained decorative details can create a more formal executive environment.
What is the best way to design a compact office?
Prioritize furniture with practical dimensions, vertical storage and an efficient layout. Light finishes and transparent partitions can help maintain a sense of openness without sacrificing functionality.
Which materials are suitable for commercial office interiors?
Durable wall finishes, quality flooring, decorative panels, glass and metal are widely used in commercial environments. The final selection should account for cleaning requirements, wear resistance and the characteristics of the premises.
How can corporate branding be incorporated into an office?
A company can integrate its identity through dimensional logos, wall lettering, illuminated signs, branded glass surfaces and decorative installations. The design should follow the official corporate guidelines.
How long does an office interior project take?
There is no fixed timeline. The duration depends on the size of the space, the amount of preparatory work, material availability and whether custom furniture or advertising structures need to be manufactured.
Can an office be redesigned without a complete renovation?
Yes. Replacing selected furniture, updating lighting, installing decorative wall panels and introducing custom interior signage can significantly change the appearance of an existing office without major construction work.
Transform Your Office with Focus Ads in Tashkent
A professional office environment is built through a combination of thoughtful planning, appropriate materials and consistent visual communication. When these elements work together, the result is more than an attractive room: it becomes a functional business space that represents the company.
Focus Ads specializes in outdoor advertising, custom advertising structures and visual branding solutions for commercial environments.
Whether you need an interior logo, dimensional lettering, branded wall elements or a custom advertising installation, the right solution starts with understanding your requirements.
To discuss your project, explain your ideas and request a quotation, visit the Focus Advertising contact page.

Related Posts

Wide-Format Printing in Uzbekistan and Tashkent: Indoor and Outdoor Trends
Over the past six months, Uzbekistan’s advertising market has strengthened the position of offline media despite the active growth of…
Billboard Manufacturing in Tashkent and Uzbekistan – Turnkey Solutions
Billboard manufacturing is an effective solution for companies looking to increase brand awareness, attract customers and display advertising along busy…
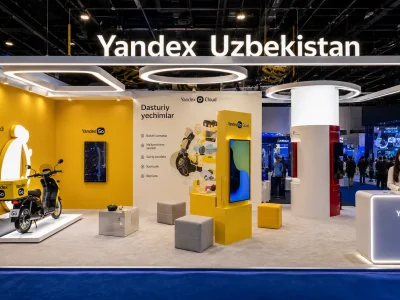
How Much Does an Exhibition Stand Cost? An Overview of Prices and What Affects Them
1. Why Do You Need an Exhibition Stand: Its Role in Business and Marketing An exhibition stand is not just…

REQUEST A CALL
Leave a request. Our managers will contact you soon and calculate the cost of your project.