


Office Interior Design in Tashkent: Style, Comfort and Results
Office interior design is not just about choosing furniture, colors and finishing materials. A well-designed workspace helps organize business processes, create comfortable conditions for employees and make the right impression on clients. In Tashkent, it is also important to consider the specifics of the premises, climate, lighting, business format and available budget.
What Does Office Interior Design Include?
Design Concept and Corporate Identity
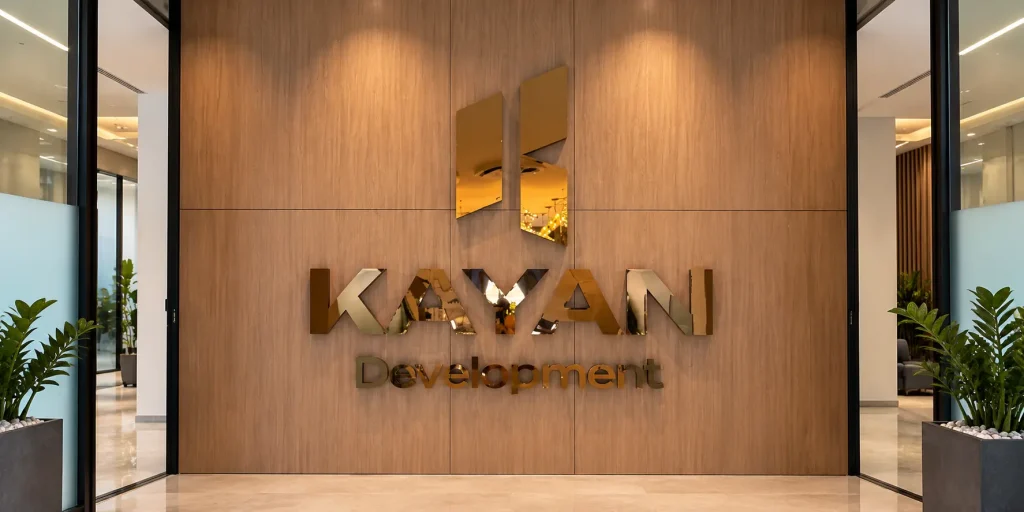
An office interior should reflect the character of the business and its visual identity. Corporate colors, logos, materials, furniture and decorative elements can be used to create a cohesive space without making the office look like an advertising platform.
For an IT company, technological solutions and flexible work areas may be appropriate. Financial or legal organizations may benefit from a more restrained and professional atmosphere, while creative businesses can use expressive accents and unconventional design elements.
Layout and Functional Zoning
The workspace should be divided into functional areas based on employees’ daily tasks. In addition to workstations, an office may require executive offices, meeting rooms, a reception area, waiting space, kitchen, lounge areas and small spaces for private conversations.
It is important to consider not only the number of employees but also how people move around the office. If circulation paths cross concentration areas or a meeting room is located next to a frequently used kitchen, even an expensive interior may be uncomfortable.
Lighting, Acoustics and Ergonomics
The quality of an office environment is determined by more than its appearance. Lighting should match the purpose of each area, furniture should support a comfortable working posture, and acoustic solutions should reduce excessive noise.
The World Health Organization’s recommendations on occupational health consider the working environment as a combination of factors that can affect employees’ health and safety, including physical and organizational conditions.
How to Choose an Office Interior Style
Modern Minimalism
A minimalist office is based on simple forms, a calm color palette and functionality. This option works well for companies that need a versatile interior without excessive decorative elements.
Modern Corporate Style
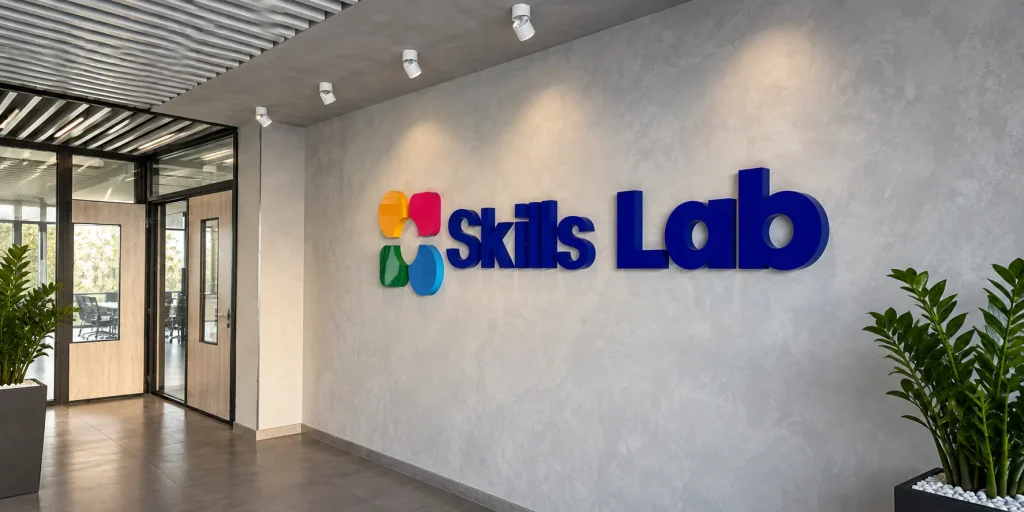
Corporate colors can be incorporated into selected elements such as furniture, partitions, wall graphics or decorative details. This creates a recognizable environment while maintaining a professional atmosphere.
Loft and Eco Style
Concrete, metal, wood, natural textures and plants can make an office more distinctive. These solutions are particularly suitable for creative agencies, studios, IT companies and modern service businesses.
How to Choose a Style for Your Business
There is no single solution suitable for every office. The choice should take into account the company’s target audience, employees’ work processes, the type of clients and corporate culture.
How to Plan an Office Interior Properly
Analyzing the Premises Before Design
Before developing the design, it is necessary to assess the floor area, ceiling height, window placement, entrances, engineering systems and existing partitions. For offices located in business centers, the building’s technical requirements should also be considered.
Defining Employee Work Scenarios
If employees spend most of their day at computers, an ergonomic workstation should be a priority. If the company holds many meetings, enough meeting spaces should be provided. For hybrid work, fewer permanent workstations may be required, while more flexible areas may be needed.
Step-by-Step Approach
- Define the business objectives and requirements for the future office.
- Measure the premises and assess their specific characteristics.
- Determine the number of employees and main work scenarios.
- Develop functional zoning.
- Define the style, materials and color concept.
- Design lighting, furniture and engineering solutions.
- Calculate the budget and proceed with implementation.
How Much Does Office Interior Design Cost in Tashkent?
What Determines the Price?
The cost depends on the size of the premises, layout complexity, project scope, selected materials, furniture, lighting and engineering work. The level of customization can also significantly affect the final budget.
Therefore, focusing only on the cost per square meter is not always accurate. Two offices of the same size can have completely different budgets due to the number of meeting rooms, complexity of engineering solutions, quality of finishes and client requirements.
What Is Included in the Budget?
| Stage | What It Includes | Cost Impact | Result |
| Analysis | Measurements and assessment of the premises | Low | Technical brief |
| Layout | Zoning and furniture placement | Medium | Office layout |
| Design | Style, materials and visual concept | Medium/High | Design concept |
| Implementation | Renovation, furniture, lighting and décor | High | Finished interior |
Before starting work, it is better to prepare a detailed estimate. This makes it possible to set priorities in advance and avoid unexpected cost increases during renovation.
What Mistakes Increase Office Renovation Costs?
Saving Money on Design
The absence of a proper layout often leads to additional work. Incorrectly positioned outlets, lighting, partitions or furniture may require construction changes after renovation has already started.
Choosing the Wrong Number of Workstations
Maximum seating density does not necessarily mean efficient use of space. Employees also need circulation areas, meeting spaces, storage and places to take breaks.
Neglecting Lighting and Acoustics
A visually attractive office can still be uncomfortable if it has excessive glare, insufficient natural light or constant background noise.
Choosing Materials Only for Their Appearance
Commercial premises require materials that are durable, easy to maintain and repair. A material that looks impressive in photographs may not always be suitable for intensive daily use.
What to Consider When Designing an Office in Tashkent and Uzbekistan
Specific Features of Offices in Tashkent
The capital offers a wide range of offices in business centers, commercial buildings and renovated premises. Therefore, the design should be adapted to the specific property rather than based on a standard template.
Particular attention should be paid to solar exposure, air conditioning and ventilation. Large areas of glazing can create additional heat loads, so the choice of materials and lighting should be coordinated with engineering solutions.
Other Cities in Uzbekistan
In Samarkand, Bukhara, Fergana, Andijan and other cities, office requirements may differ depending on the type of premises, budget and availability of specific materials. For a small regional office, it is often more practical to focus on functional planning and durable solutions rather than spend excessively on complex décor.
Which Office Design Solutions Are Relevant in 2026?
Flexible Workspaces
The modern office is increasingly becoming a space for different work scenarios. Alongside individual workstations, there are small areas for meetings, discussions, focused work and teamwork.
Human-Centered Design
The Gensler Global Workplace Survey 2025, conducted among 16,809 office workers across 15 countries, highlights the importance of high-quality workplaces, flexibility and opportunities for interaction.
In practice, this means that an office is designed not only to accommodate employees but also to create an environment where people can work, communicate and solve tasks comfortably.
Natural Elements
Plants, natural light, wood and natural textures can make an interior visually calmer. Biophilic elements are particularly useful in offices where employees spend most of their working day.
Informal Areas
Lounge spaces, small meeting points and areas for short discussions allow the office to be used more flexibly. They can complement traditional meeting rooms.
How to Tell Whether an Office Design Is Truly Effective
Key Criteria
- The space is comfortable for everyday work.
- Work and public areas are logically connected.
- Lighting and acoustics match the purpose of each space.
- The interior reflects the company’s brand.
- The layout can be adapted as the team changes.
- Materials are suitable for intensive use.
Comparing Different Layout Options
When choosing between a traditional office layout, open-plan space and a hybrid model, it is important to evaluate more than appearance. Consider cost, seating density, privacy, communication and the ability to transform the space.
For small companies, a hybrid layout can often be effective: most of the office remains open, while meeting rooms and individual offices are used where privacy is actually required.
Where to Order Office Interior Design in Tashkent
When choosing a contractor, review their portfolio of commercial projects, experience with office premises, project scope and support options. It is important to clarify whether the service includes only concept development or also implementation, procurement and project supervision.
For a comprehensive approach to commercial space design, you can contact FocusAds and review the available services on the company’s services page.
Before signing a contract, agree on the scope of work, deadlines, number of revisions, procurement, project supervision, payment terms and responsibilities of each party. To discuss a specific property and request a consultation, use the FocusAds contact page.
Frequently Asked Questions About Office Interior Design
How Much Does Office Interior Design Cost in Tashkent?
The price depends on the size of the premises, layout complexity, materials, furniture, engineering solutions and scope of work. The exact cost should be determined after assessing the specific property.
Where Should I Start When Designing an Office?
Start by defining the business objectives, number of employees, work scenarios and characteristics of the premises. After that, you can move on to the layout and visual concept.
Which Office Style Is Best?
The style should correspond to the business sector, brand and target audience. Depending on the company, minimalist, corporate, loft or eco-style interiors may be appropriate.
What Is Better: Open Plan or Private Offices?
There is no universal answer. Open-plan offices are effective for communication and high-density seating, while private offices provide greater privacy. A hybrid layout combines the advantages of both approaches.
How Long Does Office Interior Design Take?
The timeline depends on the size of the premises, project complexity, number of approvals and scope of renovation work. A small project can be completed much faster than a large office requiring comprehensive reconstruction.
How to Design an Office That Supports Business Goals
A successful office interior combines aesthetics, ergonomics, brand identity and practicality. In Tashkent, it is important to consider not only the visual appearance of the premises but also climate, lighting, engineering characteristics, employee work patterns and the potential for future transformation.
The right solution starts with an analysis of the specific property. If you are planning a new office or renovating an existing workspace, the first step is to assess the premises, define your objectives and calculate the budget. After that, you can select a layout and interior concept that supports both employee comfort and the company’s image.

Related Posts

The Facade as Part of the Brand in Tashkent: Why Design Matters
The facade of a commercial facility is one of the most prominent visual communication tools for a business. It shapes…
Photo Exhibition Stands in Tashkent — How to Choose and Order
Photo exhibition stands help organize photographs into a cohesive exhibition, make images more visible and provide a comfortable viewing experience.…

Light advertising manufacturing in Tashkent and Uzbekistan: Trends for 2026
Over the past months, light advertising manufacturing in Uzbekistan has undergone noticeable transformation. The development of shopping malls, the retail…

REQUEST A CALL
Leave a request. Our managers will contact you soon and calculate the cost of your project.