


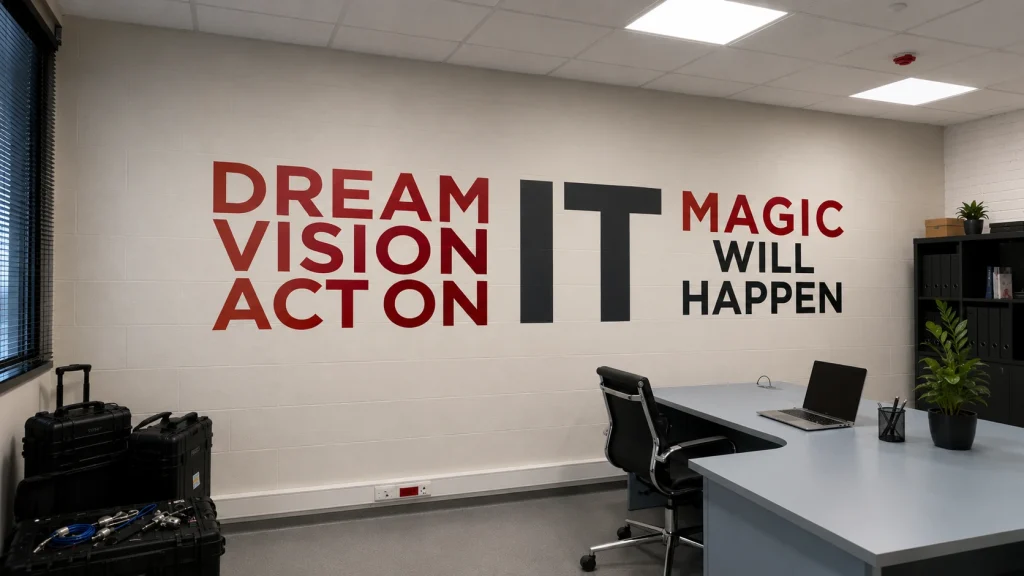
Office Interior in Tashkent: Modern Style and Solutions
A modern office interior is not only about the appearance of the space, but also about creating an environment where employees work, communicate, and meet clients. A well-designed layout takes into account work scenarios, acoustics, lighting, ventilation, furniture, and the company’s corporate identity. In Tashkent, the local climate and the specifics of building engineering systems are also important factors.
What a Modern Office Interior Should Be Like
A well-designed office interior helps organize work processes while also shaping the company’s image. The space should be comfortable for employees, easy for visitors to navigate, and flexible enough to adapt to changes in the business.
Today, offices are increasingly designed as a combination of zones for different activities: focused work, meetings, teamwork, learning, and relaxation. This is particularly relevant as digital tools and hybrid working models become more widespread.
The 2026 Gensler Research Institute study surveyed 16,459 office workers across 16 countries. According to its findings, two-thirds of employees adapt their workspaces themselves because of shortcomings, while unresolved issues include noise, a lack of meeting spaces, ergonomics, and visual privacy. The detailed findings are presented in the Global Workplace Survey 2026.
Janet Pogue McLaurin, Global Director of Workplace Research at Gensler, notes: “We often assume that more technology means less connection,” while the research findings indicate the opposite trend — employees who actively use AI also demonstrate higher engagement in learning and team interaction. Janet Pogue McLaurin’s commentary and Gensler’s research findings.
Therefore, a modern office should be designed not around the number of desks, but around the actual ways people work and use the space.
Office Interior Styles
Modern Minimalism
A neutral color palette, simple forms, functional furniture, and minimal decoration are suitable for companies that want to create a calm and organized atmosphere.
Corporate Style
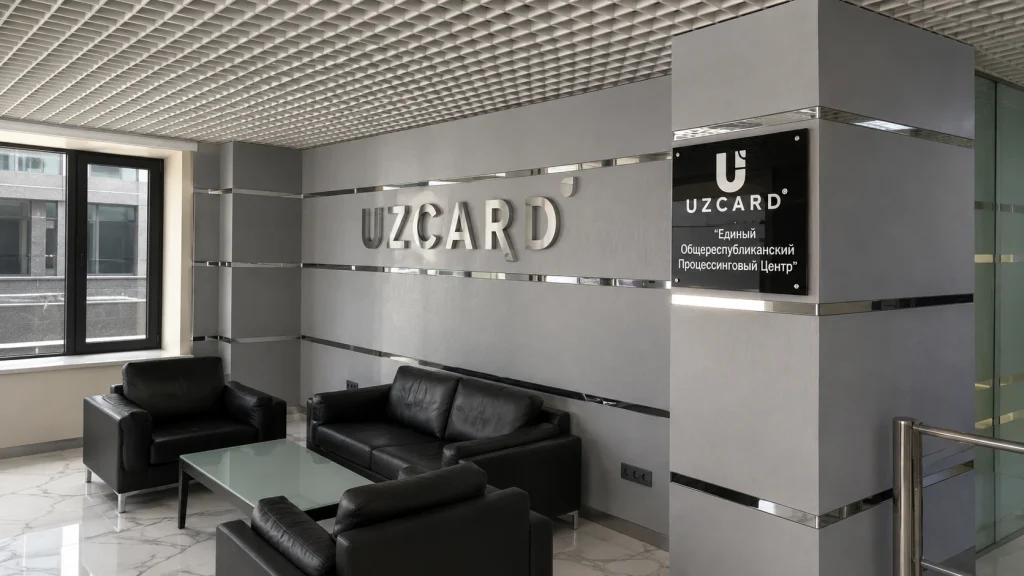
Corporate colors, logos, graphics, and navigation elements turn the office into an extension of the brand. This approach is particularly relevant for companies that regularly receive clients and business partners.
Loft Style
A combination of metal, glass, wood, concrete, and exposed engineering elements works well for IT companies, agencies, and other organizations that want their space to have a dynamic character.
Biophilic Interior
Plants, wood, natural textures, and natural light make an office visually calmer. At the same time, natural elements can be combined with minimalist, corporate, or contemporary styles.
The choice should not be based solely on photographs found online. It is more important to consider the company’s activities, number of employees, client traffic, floor area, and the characteristics of the specific premises.
Zones in a Modern Office
Reception and Waiting Area
The reception area creates the first impression of a company. Clear navigation, comfortable furniture, lighting, and branded elements are important here.
If the office is part of the company’s overall visual communication, the interior should be considered together with the design of the commercial space. Examples of such solutions can be found on the FocusAds website.
Workstations
An open-plan office is not suitable for every company. Depending on the tasks, it can be combined with private offices, small focus rooms, and meeting rooms.
Meeting Rooms
Different room formats are useful: small rooms for two or three people, standard meeting rooms, and conference halls. During the design stage, it is important to plan for video conferencing, power outlets, and acoustic insulation in advance.
Relaxation and Focus Areas
Lounge areas, coffee points, small rooms for focused work, and informal communication spaces help separate different types of activities.
Technical and Support Areas
Server rooms, kitchens, archives, utility rooms, and storage areas should be included in the layout from the beginning. Otherwise, they may end up taking valuable workspace after the renovation is complete.
What Affects Office Comfort
Lighting
A project should combine natural and artificial lighting. Task lighting should be comfortable for prolonged work, while decorative lighting scenarios can be used in reception areas, meeting rooms, and relaxation zones.
Acoustics
Noise is one of the most common problems in open-plan offices. Acoustic panels, partitions, sound-absorbing ceilings, upholstered furniture, and proper zoning can help reduce it.
Ventilation and Indoor Climate
An interior cannot be considered separately from engineering systems. The location of workstations, partitions, and ceiling structures should take ventilation and air conditioning into account.
The official ANSI/ASHRAE Standard 62.1-2025 establishes minimum requirements for ventilation and other measures intended to provide acceptable indoor air quality. Therefore, ventilation, filtration, and air conditioning should be considered at the design stage.
This is particularly important in Tashkent during the hot season, when the load on cooling systems increases significantly. Engineering equipment should be effective while also being integrated into the architectural concept of the interior.
Ergonomics
Desks, chairs, monitors, and distances between workstations should be selected according to the duration of work and specific usage scenarios, rather than appearance alone. Furniture aesthetics are important, but functionality remains the priority.
Common Mistakes in Office Design
- Choosing a design based only on visual references without analyzing business requirements.
- Creating an excessively large open-plan space without quiet areas.
- Saving money on acoustics, lighting, and engineering systems.
- Failing to provide enough storage space.
- Starting renovation before the layout and working documentation have been approved.
- Using too many corporate colors and decorative elements.
The main risk of this approach is ending up with an attractive space that is inconvenient to use every day.
How Much Does an Office Interior Cost in Tashkent?
There is no universal price per square meter. The cost depends on the floor area, condition of the premises, complexity of the layout, engineering work, materials, furniture, lighting, branding, and the scope of implementation.
| Factor | What Affects the Cost | Result |
| Floor area | Volume of work and materials | Changes the overall budget |
| Layout | Number of zones and partitions | Increases project complexity |
| Materials | Grade and durability | Different levels of expenditure |
| Engineering | Electrical systems, HVAC, lighting | Significant part of the budget |
| Furniture | Quantity and quality level | Additional expenses |
When comparing contractor proposals, it is important not to focus solely on price. Two projects with the same cost may include completely different scopes of work.
If the premises have already been selected, it is advisable to first determine the objectives, floor area, number of employees, and desired level of finishing, and then request a cost estimate. You can submit an inquiry to discuss the project even before the final concept has been approved.
How to Choose a Contractor
Before starting work, review the portfolio of commercial projects, the team’s experience, the scope of design documentation, and the possibility of comprehensive implementation.
It is important to clarify who is responsible for planning, material selection, engineering solutions, furniture, construction supervision, and correcting defects. Deadlines, the scope of the estimate, and the procedure for making changes should also be agreed upon in advance.
Particular attention should be paid to completed projects. A visualization demonstrates the concept, while a finished office demonstrates the team’s ability to deliver the project.
How an Office Interior Is Created
- Analysis of the company’s requirements. The number of employees, work processes, client scenarios, privacy requirements, and corporate identity are determined.
- Site measurement. The floor area, windows, entrances, utilities, engineering equipment, and site restrictions are documented.
- Functional zoning. The locations of workstations, meeting rooms, reception, relaxation areas, and technical rooms are determined.
- Concept development. The style, color palette, materials, furniture, and visual accents are selected.
- Preparation of working documentation. Layout, engineering, and finishing solutions are translated into documentation for implementation.
- Budgeting and material selection. Volumes, costs, and delivery times for materials, furniture, and equipment are determined.
- Implementation and supervision. The work is completed, compliance with the project is checked, and final acceptance is carried out.
This sequence allows key decisions to be made before expensive work begins and reduces the likelihood of costly modifications.
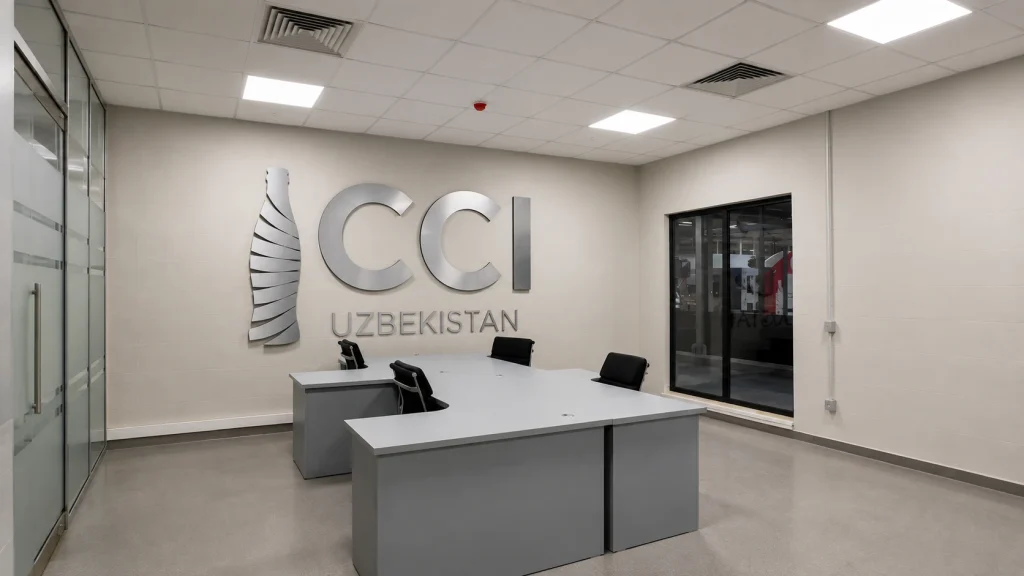
Office Interiors in Tashkent and Other Cities of Uzbekistan
In Tashkent, the design process should take into account the climate, solar exposure, air conditioning, and the characteristics of commercial real estate. The layout should allow engineering systems to be used efficiently without compromising the appearance of the space.
In Samarkand, Bukhara, Navoi, Fergana, and other cities of Uzbekistan, the logistics of materials, availability of specialists, and delivery times may also be important. For companies with several branches, it is reasonable to create a unified brand concept while adapting it to the floor area and architecture of each location.
How to Evaluate an Office Interior Before Renovation
Before approving a project, it is useful to evaluate five parameters: functionality, comfort, acoustics, visual identity, and economics. If one of these areas performs significantly worse than the others, an attractive interior will not fully solve the company’s business needs.
Our practical experience with commercial spaces shows that the greatest impact often comes not from the most expensive decorative elements, but from effective zoning, quality lighting, acoustics, comfortable furniture, and well-planned engineering systems.
Current Gensler data also confirms this approach: among the factors associated with an effective environment for learning, researchers highlight environmental design, noise levels, flexible furniture, modern technologies, areas for concentration, and spaces for rest. The Global Workplace Survey 2026 provides useful data for considering these factors during the concept development stage.
Materials and Furniture
For an office, the beauty of the finish is not the only consideration; the total cost of ownership is also important. Materials should withstand intensive use, be easy to clean, and allow for localized repairs when necessary.
Modular furniture makes it possible to change the configuration of the space without major renovation. Glass preserves a sense of openness, wood adds warmth, metal emphasizes a contemporary character, while textile and acoustic elements help address noise-related issues.
How to Tell Whether an Office Interior Is Successful
- Employees can comfortably work in different modes.
- Clients can easily navigate the space.
- There are areas for concentration, meetings, and relaxation.
- Lighting and acoustics correspond to the purpose of each zone.
- Engineering systems do not conflict with the interior.
- The corporate identity is recognizable without visual overload.
- The layout allows for future changes.
How to Start an Office Interior Project
Before contacting specialists, it is advisable to prepare the floor area, layout plan, number of employees, desired timeline, approximate budget, and the company’s main requirements. This will make it easier to move from general ideas to a specific concept.
A properly designed office interior is an investment not only in the appearance of the premises, but also in employees’ everyday comfort, clients’ perception of the company, and the ability of the space to evolve together with the business.
If you need to discuss a project, timeline, or the specifics of a particular property, you can contact specialists through the FocusAds contact section.

Related Posts
Photo Exhibition Stands in Tashkent — How to Choose and Order
Photo exhibition stands do more than simply display photographs — they help create a cohesive exhibition, attract visitors’ attention and…
Space Design in Tashkent — Design and Branding
Space design helps transform an ordinary room into an environment that visually communicates a company’s identity and guides visitors. Unlike…
Exhibition Structures in Tashkent: Types, Selection and Cost
Exhibition structures help organize a stand, highlight a brand and create a convenient environment for presenting products. They can include…

REQUEST A CALL
Leave a request. Our managers will contact you soon and calculate the cost of your project.