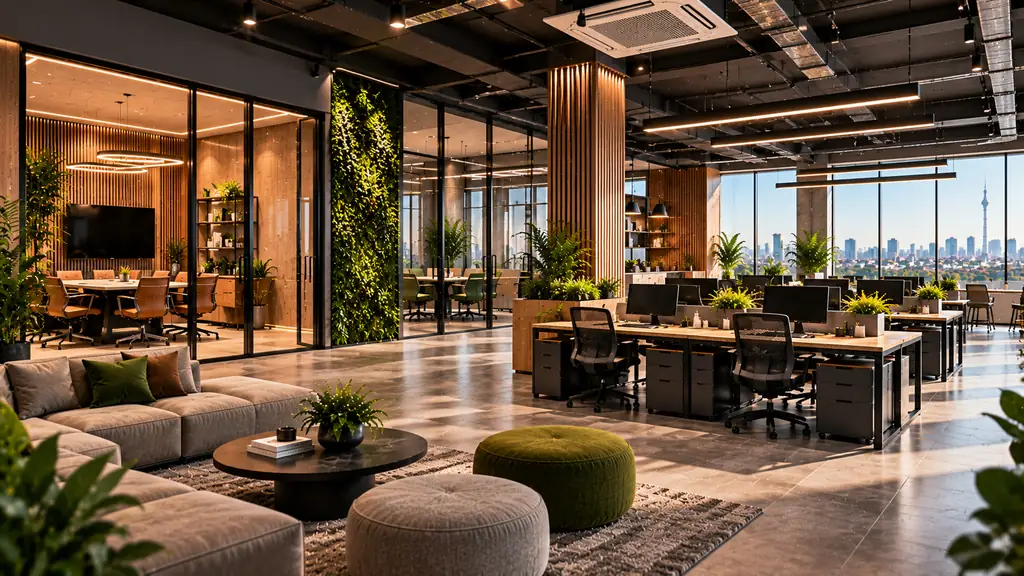
Turnkey Office Design in Tashkent: Build a Workspace Around Your Business
An office should do more than look professional. It needs to support daily operations, make employees comfortable and communicate the right message to customers. Turnkey office design in Tashkent combines space planning, interior development, custom-made elements and installation into one coordinated project. Instead of managing separate suppliers, businesses can follow a clear implementation plan, control expenses and prepare their premises for everyday use.
Why Businesses Choose a Turnkey Office Solution
Renovating or fitting out an office involves more than selecting furniture and choosing wall colors. Decisions about circulation, lighting, storage, acoustics and branding influence how the space works long after the project is finished.
A turnkey approach brings these decisions together. The design is developed with implementation in mind, allowing the team to consider technical restrictions, material availability and installation requirements before work begins.
This format can be particularly useful for companies opening a new branch, moving to a larger premises, modernizing an existing workplace or creating a client reception area.
The scope of work may cover:
- Space assessment: measurements, inspection of existing conditions and identification of technical limitations.
- Workplace planning: positioning workstations, meeting rooms, reception areas and shared facilities.
- Interior development: a coordinated concept for finishes, lighting, furniture and decorative details.
- Custom production: manufacturing furniture, partitions, branded features and other made-to-measure elements.
- Implementation: delivery, installation, quality checks and preparation of the completed space for use.
Not every project requires every service. The right package depends on the condition of the premises, the business objectives and the budget available.
Office Layout Planning: Start With How People Work
Before developing the visual concept, establish what employees and visitors need from the space. A layout that looks impressive in a presentation may become inconvenient if meeting rooms are difficult to access, walkways are too narrow or employees lack quiet areas.
Create separate zones for different activities
Map the main activities performed throughout the working day. Individual workstations need a different environment from conference rooms, informal discussions or customer consultations.
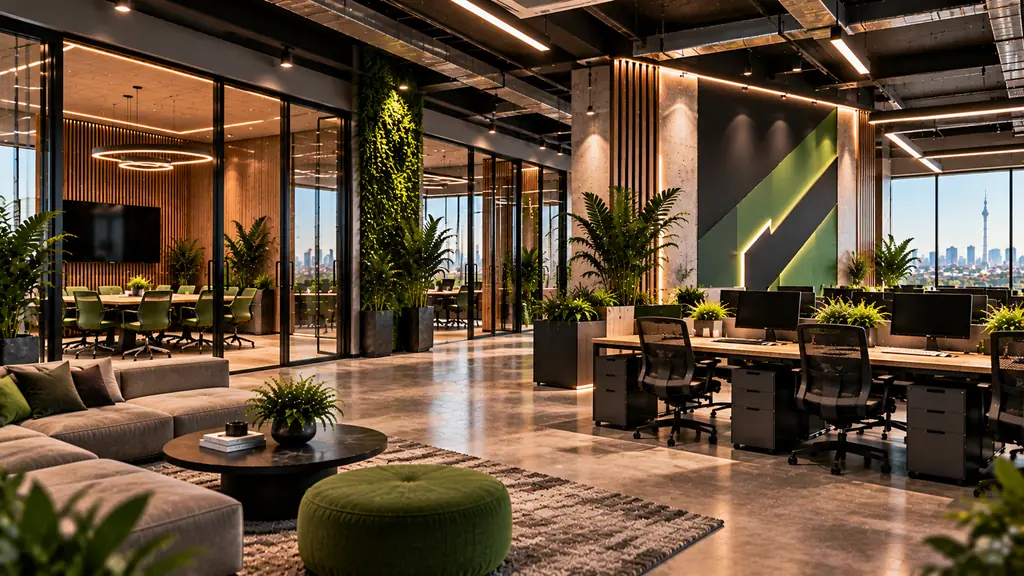
A practical layout can combine open work areas with enclosed meeting spaces, storage, a reception zone and employee amenities. The balance should reflect the size of the team, the number of visitors and the company’s working practices.
Make the reception area part of the brand experience
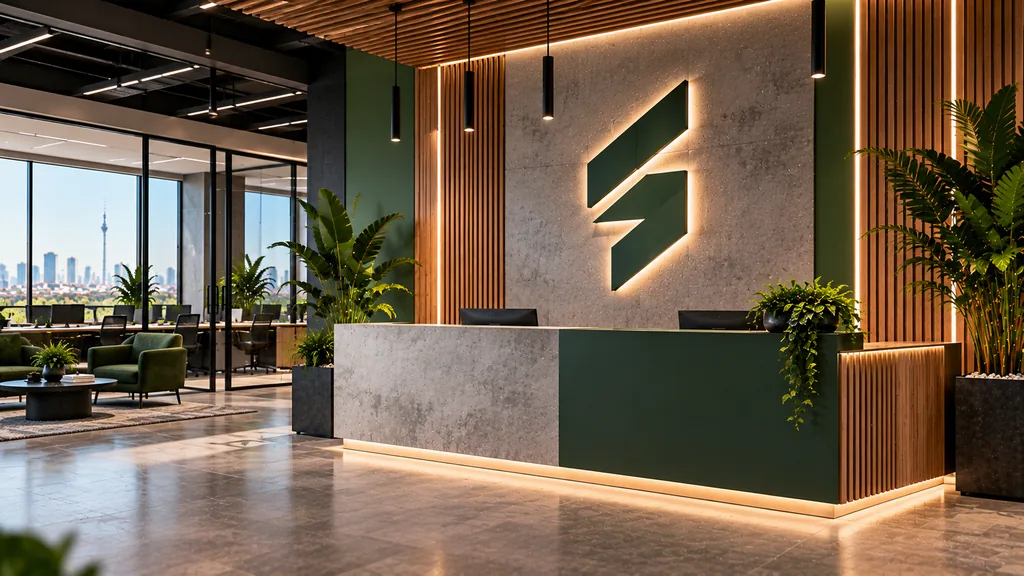
For a business that regularly receives customers or partners, the entrance sets expectations before a meeting begins. A recognizable reception desk, clear signage, appropriate lighting and consistent materials can help visitors understand where to go and what the company represents.
Plan for future changes
Employee numbers and operational requirements can change. Modular furniture, adaptable partitions and flexible meeting areas may reduce the need for a complete redesign when the company grows or reorganizes.
For commercial interior and visual communication solutions, explore the Focus Advertising services page.
What Determines the Cost of Turnkey Office Design?
There is no single price that applies to every office. The final budget depends on the existing condition of the premises, the design requirements, the selected finishes and the amount of manufacturing and installation involved.
The following breakdown helps identify the main cost drivers before requesting a proposal.
| Project component | Main cost drivers | Questions to resolve |
| Survey and design | Floor area, complexity and documentation requirements | Are measurements, plans and visualizations included? |
| Finishes and materials | Product quality, quantities and availability | Which materials are specified, and are alternatives available? |
| Furniture and partitions | Dimensions, construction and custom features | Is manufacturing, delivery and assembly included? |
| Lighting and branded elements | Equipment, electrical requirements and installation | Who handles connections, mounting and coordination? |
| Project implementation | Site access, logistics, installation and deadlines | How are additional works approved and priced? |
A useful estimate should distinguish between design work, materials, production and installation. It should also identify exclusions, such as major building repairs or technical works that fall outside the agreed scope.
When comparing contractors, do not focus on the total price alone. Two proposals may cover different materials, quantities or levels of service. Compare their specifications line by line before making a decision.
From Empty Premises to a Working Office: The Project Workflow
The most reliable projects follow a sequence in which each stage provides the information needed for the next. This reduces the likelihood of ordering unsuitable furniture, changing approved designs during installation or discovering avoidable technical problems late in the process.
- Assess the premises. Record measurements, inspect existing finishes and utilities, and establish any restrictions affecting the design or installation.
- Define business requirements. Confirm the expected team size, visitor flow, storage needs, meeting facilities and preferred completion date.
- Develop the layout and concept. Establish functional zones, circulation routes, visual direction, lighting principles and material preferences.
- Approve specifications and budget. Confirm quantities, product choices, custom manufacturing requirements, costs and project responsibilities.
- Coordinate production and installation. Schedule deliveries, prepare the site and install the approved elements in the agreed order.
- Inspect the finished space. Review the completed work against the specification, record outstanding issues and confirm handover arrangements.
Changes made after materials have been ordered or custom items have entered production can affect both cost and schedule. For this reason, the approval process should be documented, including who can authorize changes and how their impact will be calculated.
Choosing Finishes, Lighting and Acoustic Solutions
The best materials are not necessarily the most expensive. They are the ones that suit the intensity of use, cleaning requirements, visual concept and maintenance budget.
In corridors and shared areas, durable surfaces may be more practical than delicate finishes. Meeting rooms can benefit from materials that help manage sound, while reception areas may allow for more distinctive decorative features.
Lighting also needs to be planned around activities. Computer workstations, presentation rooms and reception desks have different requirements. The position of fixtures, glare control and the relationship between natural and artificial light should be considered before the installation stage.
Ventilation and indoor air quality
Renovation work can introduce dust and other contaminants into occupied buildings. Ventilation, construction management and appropriate maintenance therefore deserve attention during planning. The U.S. Occupational Safety and Health Administration’s guidance on indoor air quality explains the role of building conditions, ventilation and contaminant control in maintaining indoor air quality.
Where technical work is required, responsibilities for HVAC inspection, electrical installation and other building systems should be clearly defined. Decorative improvements alone cannot resolve underlying technical problems.
Acoustics in open-plan offices
Open layouts can make collaboration easier, but conversations and background noise may also interrupt concentrated work. Depending on the space, acoustic partitions, ceiling treatments, sound-absorbing panels and designated quiet areas can help improve the working environment.
The ISO 22955:2021 standard for acoustic quality in open-plan office spaces provides a relevant reference when planning workplaces where sound management is important.
Delivering Office Projects Across Uzbekistan
Office fit-outs in Uzbekistan require practical coordination of materials, transportation, installation and site access. In Tashkent, a project may involve a new commercial building, a renovated office or the modernization of an existing customer-facing space. Work in Samarkand, Bukhara, Fergana and other cities may require additional time for deliveries and coordination with local teams.
These factors should be discussed before the schedule is finalized. If the project includes custom reception desks, branded wall elements, signage or made-to-measure furniture, dimensions and installation conditions should be confirmed before manufacturing begins.
Businesses should also consider how the office will be maintained after handover. Finishes that are difficult to clean, replacement materials with long lead times or complicated lighting systems can create unnecessary operating costs later.
To understand how commercial design and branding solutions can be applied in practice, browse the Focus Advertising project portfolio.
How to Evaluate an Office Design Contractor
A contractor should be able to explain not only how the proposed office will look, but also how it will be delivered. Ask for relevant examples, a clear scope of work and a realistic schedule.
Before signing an agreement, confirm the following:
- Project documentation: what drawings, specifications and visual materials will be provided.
- Budget transparency: which items are included, excluded or subject to separate approval.
- Production and installation: who manufactures custom elements, organizes delivery and supervises installation.
- Quality requirements: how materials and finished work will be checked.
- Project changes: how revisions affect the budget, procurement and completion date.
- Handover conditions: how outstanding issues are recorded and resolved.
Be careful with proposals that provide a final figure without a site assessment or a sufficiently detailed specification. An attractive initial price may not include important work needed to make the office ready for use.
Frequently Asked Questions About Turnkey Office Design
Does turnkey office design include renovation work?
It can, but the scope varies. Some projects focus on planning, furniture, finishes and branded interior elements, while others also involve renovation and technical installations. Confirm exactly which works are included in the contract.
How is the project budget calculated?
The estimate is based on the premises, required design work, materials, furniture, custom production, installation and other agreed services. A detailed specification makes it easier to identify the source of each cost.
Can an existing office be redesigned without replacing everything?
Yes. If the existing layout, finishes or furniture remain suitable, selected elements can be retained and combined with new lighting, signage, partitions or decorative features. The decision should be based on condition, functionality and the overall design concept.
Is turnkey office design suitable for a small business?
Yes. Smaller offices can benefit from coordinated planning just as much as large corporate premises. The design should prioritize essential functions, efficient storage and suitable furniture rather than adding features the business does not need.
What information should I prepare before requesting a proposal?
Provide the approximate floor area, location, number of employees, main business activities, desired completion date and an initial budget range if available. Reference photos or examples of preferred styles can also help communicate expectations.
Plan Your Office Design With FocusAds
A successful office fit-out balances appearance, everyday usability and implementation costs. Starting with clear business requirements and a detailed scope makes it easier to coordinate design, manufacturing and installation without losing sight of the original objectives.
If you are planning a new office or upgrading an existing workspace in Tashkent or another city in Uzbekistan, contact Focus Advertising to discuss your requirements and the next steps for your project.

Related Posts
Office Design in Tashkent: How to Create a Business-Oriented Space
Office design is more than decoration or placing a logo on a wall. A well-designed office creates a strong first…

Why Installation Is Not a Final Formality, But One of the Most Important Project Stages
In advertising production, attention is often focused on design and manufacturing, while installation is perceived as the final technical part.…
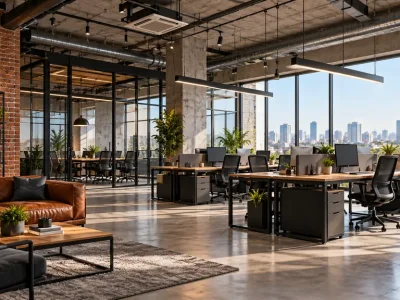
Loft Office Design: Modern Office Interiors in Tashkent
A loft-style office combines distinctive architectural features with practical everyday functionality. Exposed ceiling structures, textured finishes, metal details and minimalist…

REQUEST A CALL
Leave a request. Our managers will contact you soon and calculate the cost of your project.